
Start a junior ADU floor plan with the existing house
A junior ADU floor plan is not simply a miniature detached ADU plan. Under California's HCD ADU Handbook, a JADU is limited to 500 square feet of interior livable space and is contained within a single-family residence; an attached garage can be included. A detached garage is a different starting point. Before placing furniture on a drawing, mark which walls already exist, which space stays with the main house, and how someone would get from the street to a separate entrance.
This guide is for comparing layout choices, not a permit-ready drawing. For the broader rules and when an independent ADU is a better fit, read our JADU vs. ADU comparison. To browse actual drawings for other kinds of units, visit the floor plans library; those plans are not templates for a JADU.
Draw three boundaries before choosing rooms
On a measured sketch of the existing home, draw (1) the outside walls of the eligible space, (2) the proposed JADU boundary, and (3) the path between the JADU and the rest of the home. Mark existing windows, doors, plumbing, electrical service, and structural walls. Do not treat the outside dimensions of a garage as finished interior area: walls, insulation, utilities, and any changes needed for habitable space affect the usable layout.
Ask a designer to confirm whether the garage is actually attached, whether any proposed wall or entrance work is feasible, and whether a shared bath route can satisfy the applicable rules. HCD says a JADU with a shared bathroom must have both a separate entrance from the main entrance and an interior entry to the main living area. An attractive drawing that loses that connection may fail the brief.
Option A: Private bathroom within the JADU
Place the bathroom near existing plumbing where feasible, then test the kitchen and sleeping area against the remaining footprint. A private bathroom keeps daily routines within the unit. It also uses space that could otherwise go toward a living area, storage, or a separate sleeping zone. Confirm drainage, ventilation, water heating, and the path to the entry with the design team rather than assuming the nearest existing drain is reusable.
For a narrow attached-garage conversion, try one continuous circulation route from the entrance to the kitchen and bath; avoid making someone pass through a sleeping area to reach the bathroom. Sketch doors in the open position and place a real-sized bed and dining table on the plan. This is a space-planning exercise, not a claim that every attached garage qualifies.
Option B: Shared bathroom with the primary home
A shared bath can leave more room inside the JADU for cooking and living. But the route matters more than the theoretical square footage saved. Show the interior entry and how a resident reaches the bathroom without walking through another bedroom. Think about privacy on both sides, nighttime access, locks, and the effect on the household's daily routine.
The bath decision has a legal consequence worth checking before the layout is finalized: HCD's handbook says owner occupancy is required when the JADU shares sanitation facilities with the primary residence; when it does not share those facilities, that state-law owner-occupancy requirement does not apply (subject to the exceptions and local implementation described in the handbook). Do not rely on older blanket statements that every JADU has the same owner-occupancy rule.
Place the efficiency kitchen where it can actually function
HCD describes a JADU efficiency kitchen as a cooking facility with appliances, a food-preparation counter, and storage cabinets reasonably sized for the unit. Its handbook says local agencies cannot impose more restrictive efficiency-kitchen specifications under state JADU law. Mark a continuous counter zone, a safe working aisle, refrigerator access, and cabinet door swings. Ask the designer to check the applicable building-code requirements for the proposed appliance, electrical circuits, ventilation, and plumbing.
A one-wall kitchen can preserve a clear path in a long, narrow room; an L-shaped arrangement may create more work surface where the footprint permits. Neither arrangement is universally better. Locate the kitchen before carving the remaining room into a bedroom and lounge: otherwise, the kitchen is often squeezed into an unusable corner.
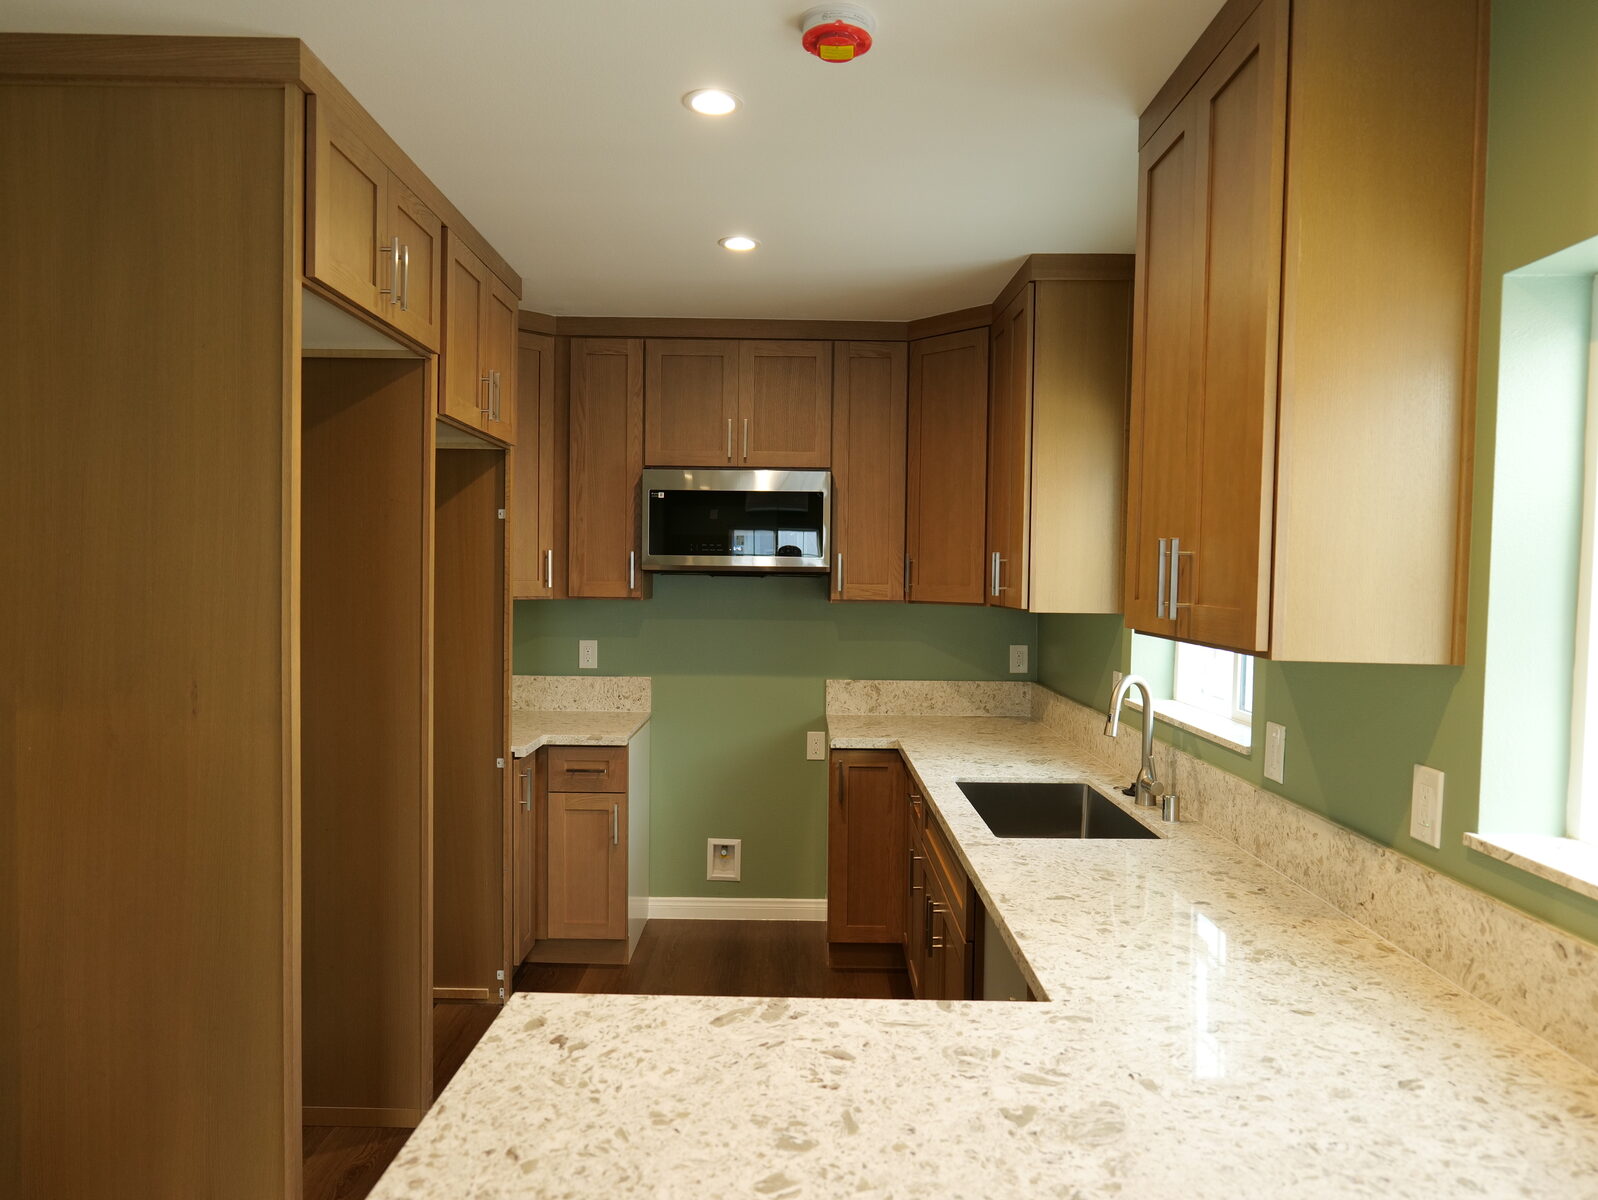
The photo shows a completed Santa Ana garage-conversion ADU, not a JADU or a proposed JADU floor plan. Its kitchen illustrates the importance of leaving room for counter space and circulation. See the Santa Ana project portfolio and its actual conversion floor plan for context; do not copy its legal classification or dimensions into a JADU application.
Test the entrance and everyday use
Trace the route from the street to the proposed entrance. Check whether residents would cross a private patio, squeeze behind parked vehicles, or pass bedroom windows. On the inside, decide where shoes, coats, trash, laundry, and mail would go. Separate sleeping and living zones can be useful, but furniture clearance and daylight may be more valuable than an extra partition in a very small footprint.
If an older relative might live here, discuss step-free access and bathroom usability early. Do not promise accessibility simply because a layout is single-story; door clearances, thresholds, and fixture placement must be checked on actual drawings.
Bring these questions to the first design meeting
- Is the proposed space within the residence or an attached garage, and what is its measured interior livable area?
- Will the JADU have its own bath or share one? Where are the required routes and entrances shown?
- Where do kitchen appliances, counter, storage, ventilation, and proposed plumbing go?
- What structural, utility, fire-safety, and local plan-check issues arise from the existing walls and openings?
- Can the proposed furniture fit without blocking doors or circulation?
Our junior ADU service overview explains the project path. A measured site survey and local review are necessary before anyone can say a particular layout is buildable.
Frequently Asked Questions
Can a detached garage become a junior ADU?
Not under the state definition described by HCD: the JADU must be within a single-family residence, which can include an attached garage. Ask the local building department about an ADU conversion if the garage is detached.
Does a junior ADU need its own bathroom?
No. HCD says a JADU may have a separate bathroom or share facilities with the existing home. A shared bathroom changes the required access arrangement and state-law owner-occupancy treatment, so decide which route you want before drawing rooms.
Can I use an online floor plan as my permit set?
No. A reference layout cannot establish the actual structure, utilities, access, or local requirements of your property. Start with measured conditions and ask the permitting authority what plans and documentation it needs.