
ADU Floor Plans from 17 Real SoCal Builds
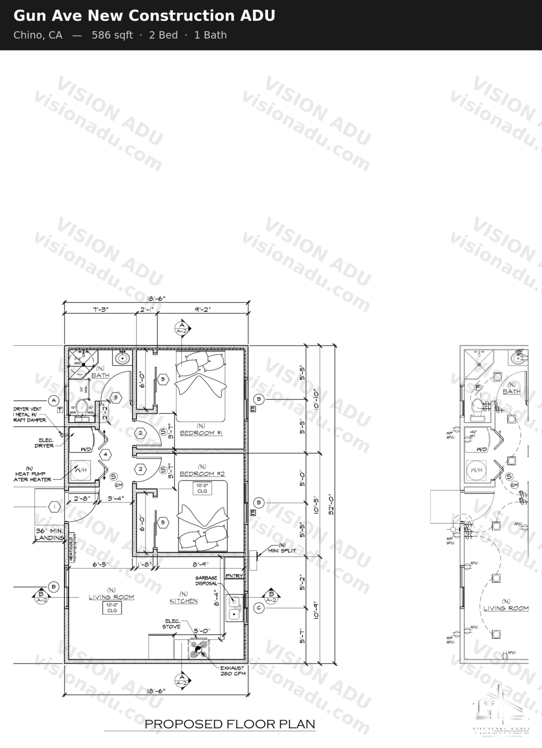
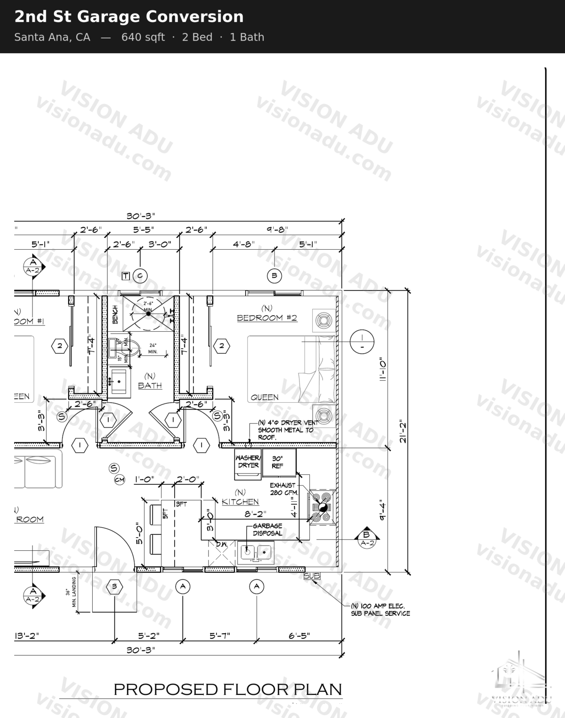
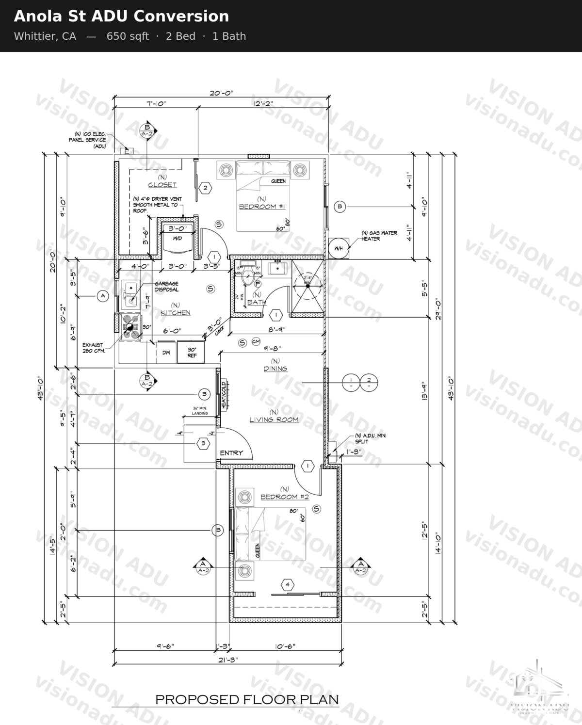
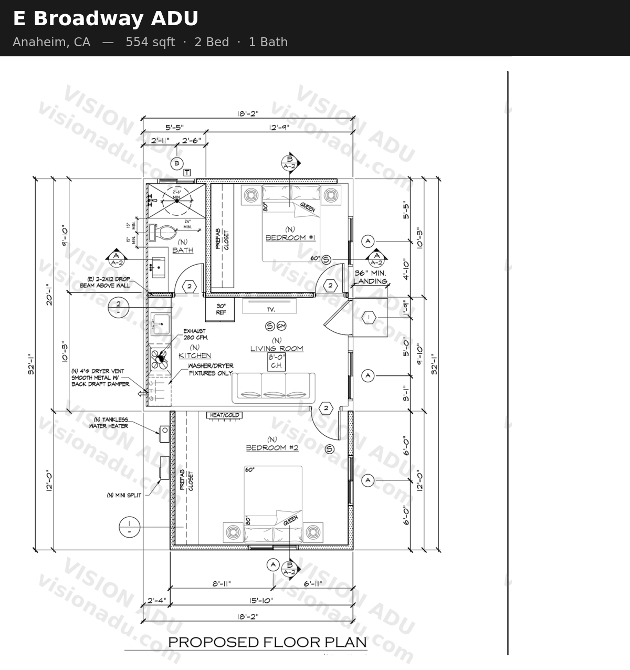
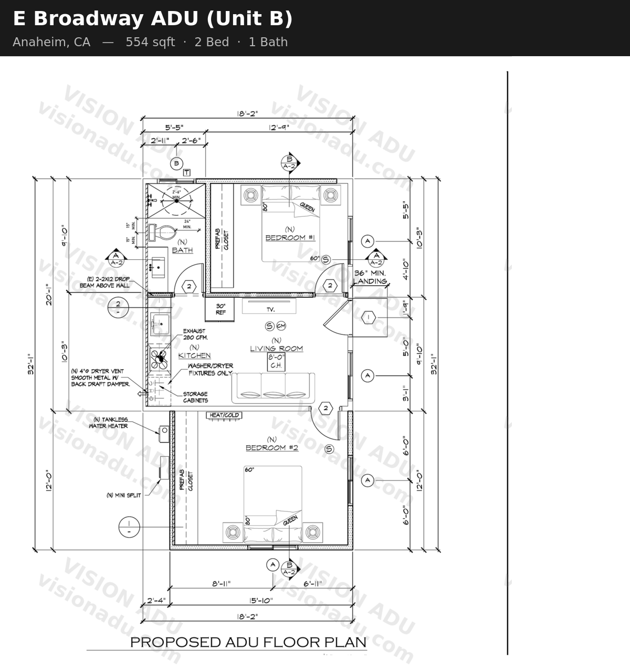
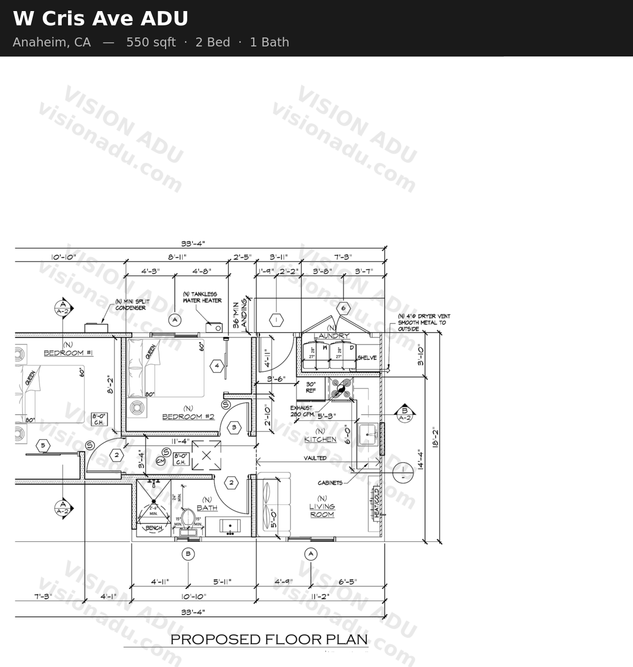
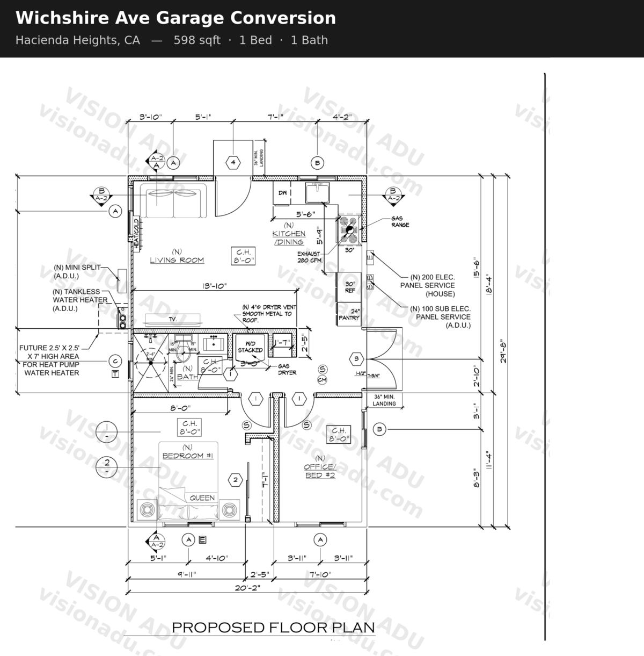
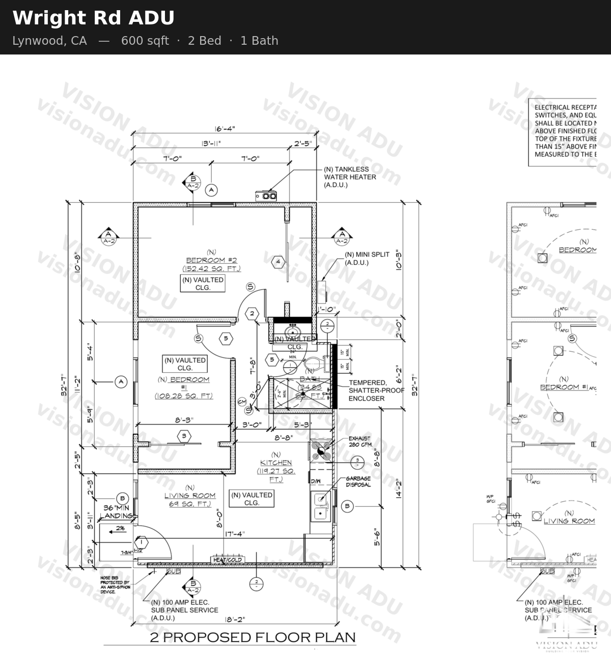
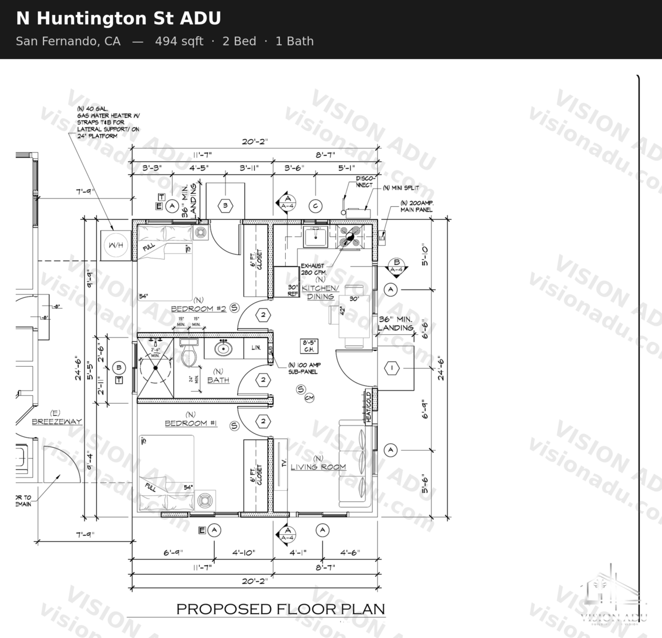
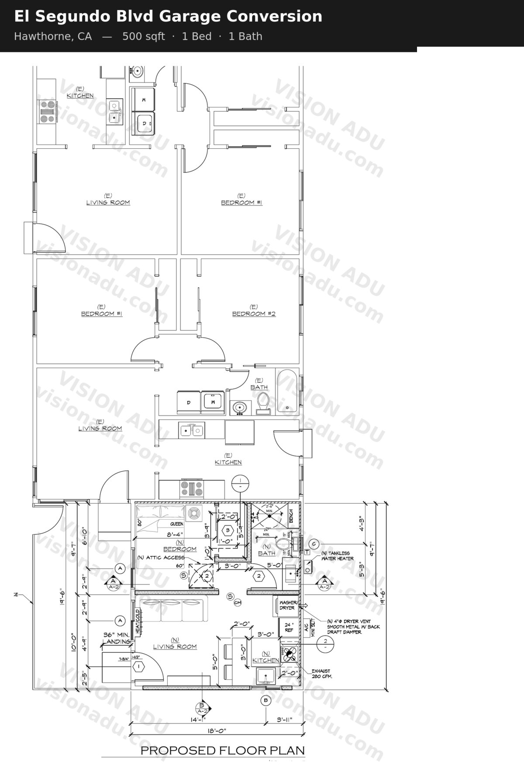
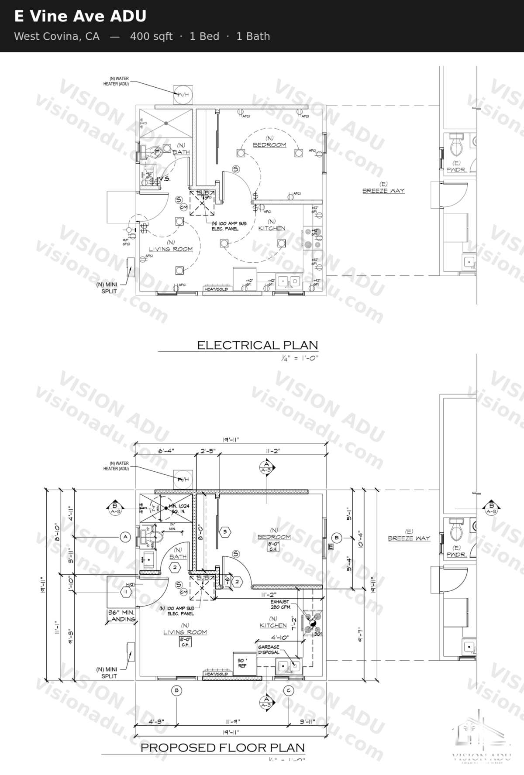
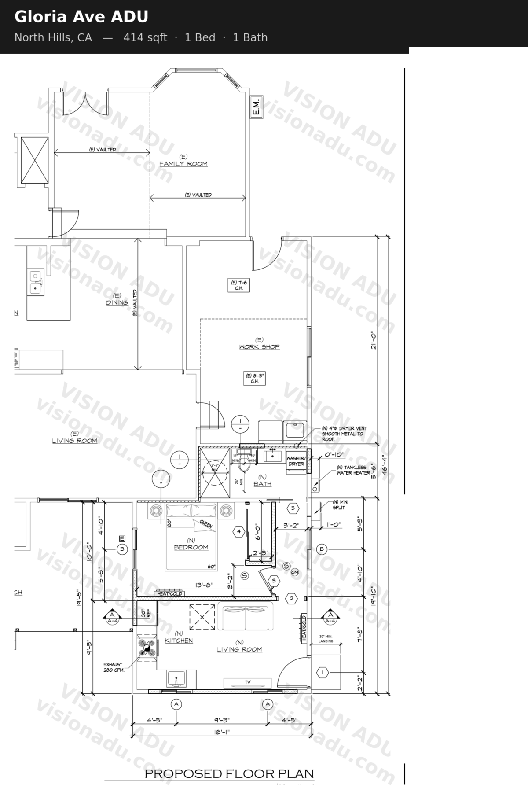
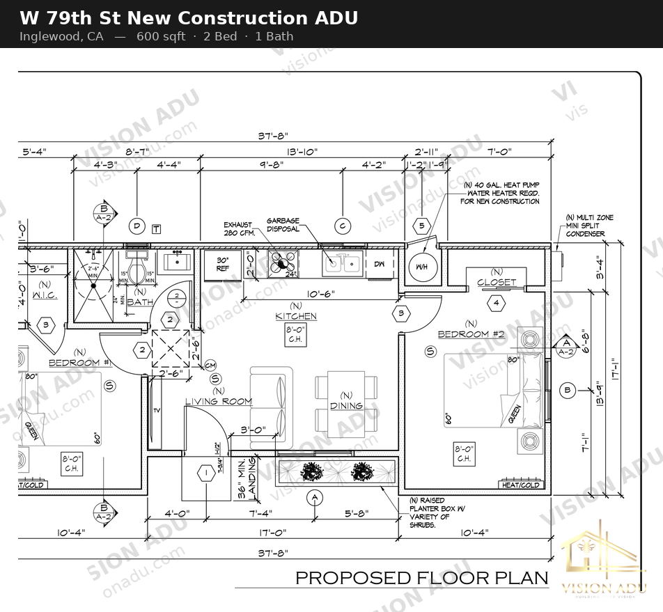
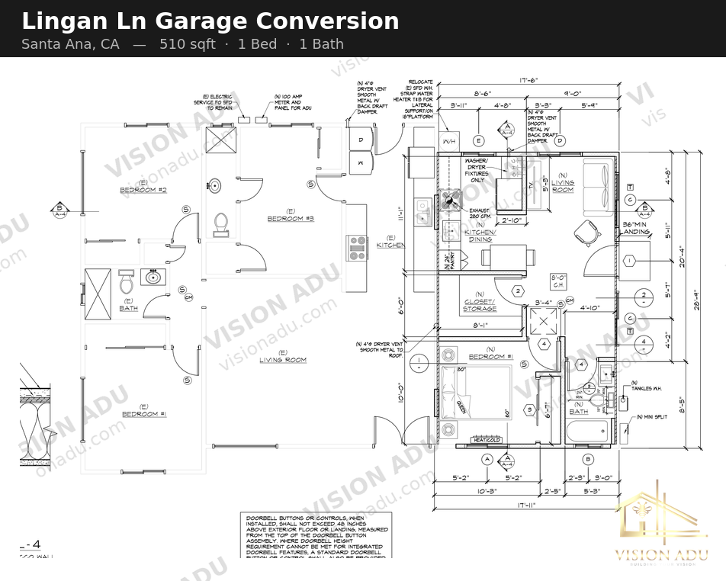
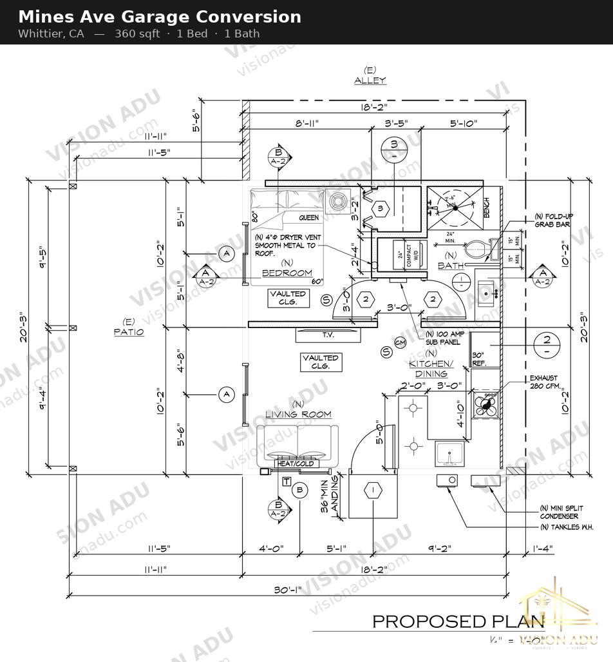
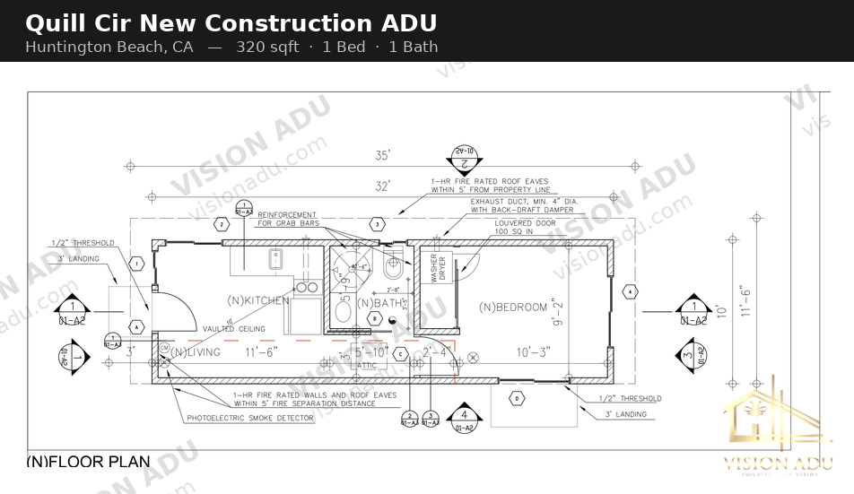
Every plan below was drawn, permitted, and built for a real Southern California homeowner — garage conversions and new-construction ADUs from 400 to 900 sq ft. Use them to see what actually fits on a typical lot, then get a plan drawn for yours.
Real Permitted Plans — Not Stock Templates
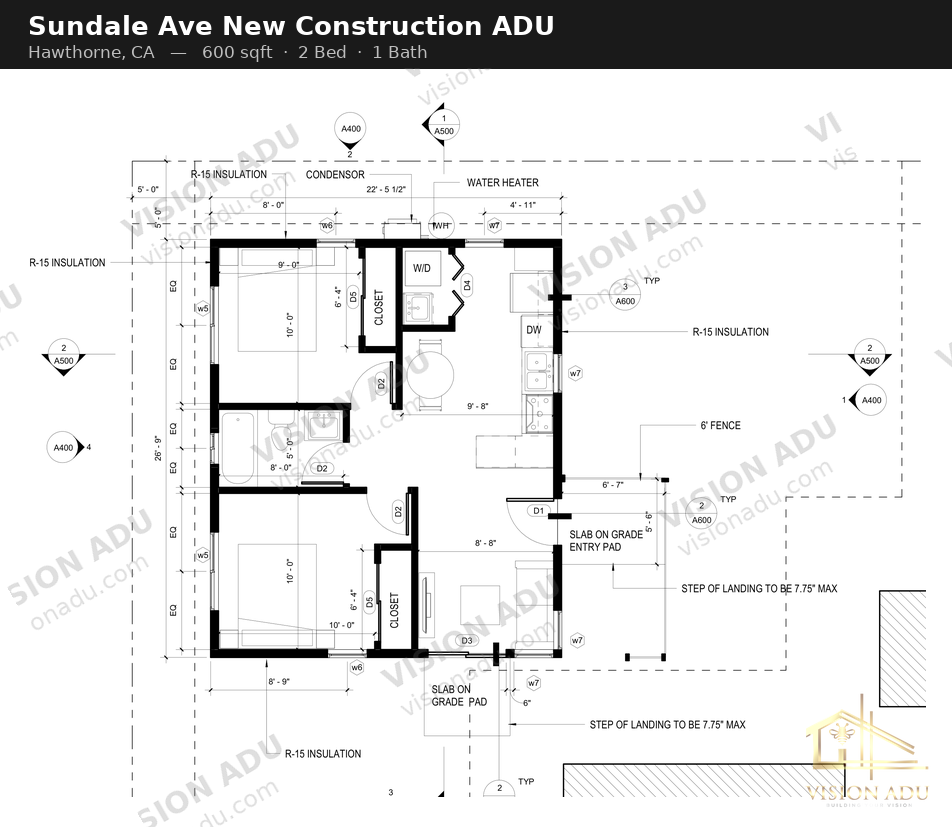
These are working drawings from completed Vision ADU projects: 1 and 2 bedroom layouts, garage conversions, two-story units, and detached new construction. Only the city is published for each plan — never a homeowner's address.
Related Reading
- Southern California ADU Statistics
- Completed Project Portfolio
- Garage Conversion vs. New Construction
- ADU Cost Calculator
Want a plan drawn for your lot?
Every plan on this page started with a free site evaluation. We handle design, permits, and construction — all in-house.
Book Free Consultation (866) 668-4264