
A pre-approved ADU plan is not pre-approved for your LA lot
Los Angeles pre-approved ADU plans can shorten review of a repeatable building design. They do not establish that the design fits a particular backyard. The Los Angeles Department of Building and Safety (LADBS) ADU guidance explains that private licensed architects and engineers create the standard plans and LADBS pre-approves them against building, residential, and green codes. LADBS still reviews a selected plan for its fit with the property, including zoning and foundation requirements.
Use this checklist before selecting a floor plan. It is a site-screening workflow for homeowners in the City of Los Angeles, not a promise of approval or an estimate of plan-check time. If your address is outside city limits, use your own jurisdiction's process. For the broad custom-versus-library decision, read our California ADU plans comparison.
Step 1: Confirm the permitting jurisdiction
A Los Angeles mailing address does not by itself identify who issues building permits. Verify the parcel's jurisdiction and ask the correct building department which standard-plan catalog, if any, applies. Start with the LADBS ADU page if the parcel is in the City of Los Angeles. Do not confuse a city's previously reviewed plan with a statewide permit or assume another city's catalog transfers to your site.
LADBS's Standard Plan Program describes the review advantage, but the plan's author and terms of use still matter. Before paying for drawings or design work, check how to obtain the actual plan set, whether the designer authorizes your use, and what site-specific sheets and signatures the permitting office needs.
Step 2: Test the buildable area, not just lot area
On a survey or reliable measured site drawing, mark the existing home, garage, property lines, easements, trees, utilities, slopes, and proposed entry path. Then overlay the actual exterior dimensions of the candidate plan. A catalog's advertised square footage is not a substitute for its width, depth, roof overhangs, and required clearances.
Ask your designer and LADBS to check the applicable setbacks and other parcel constraints. A footprint can fit on a blank rectangle yet conflict with an easement or make the access route impractical. Never scale a plan image until it appears to fit: the official dimensioned drawings, not the thumbnail, control the comparison.
Step 3: Orient the floor plan for privacy and daylight
Show the entry on the site drawing, not just on the unit plan. Which way will the front door face? Where will residents walk from the street? Do the major windows face a fence, the primary home's bedrooms, or a usable garden? Sketch two or three possible orientations and note how each affects privacy, daylight, and the utility route.
Do not assume you can mirror, rotate, relocate windows, or swap rooms in a reviewed plan while keeping the same approval. Ask the plan designer and LADBS what modifications are permitted and what new review they would trigger. If meaningful changes are needed, a custom plan may be the clearer route.
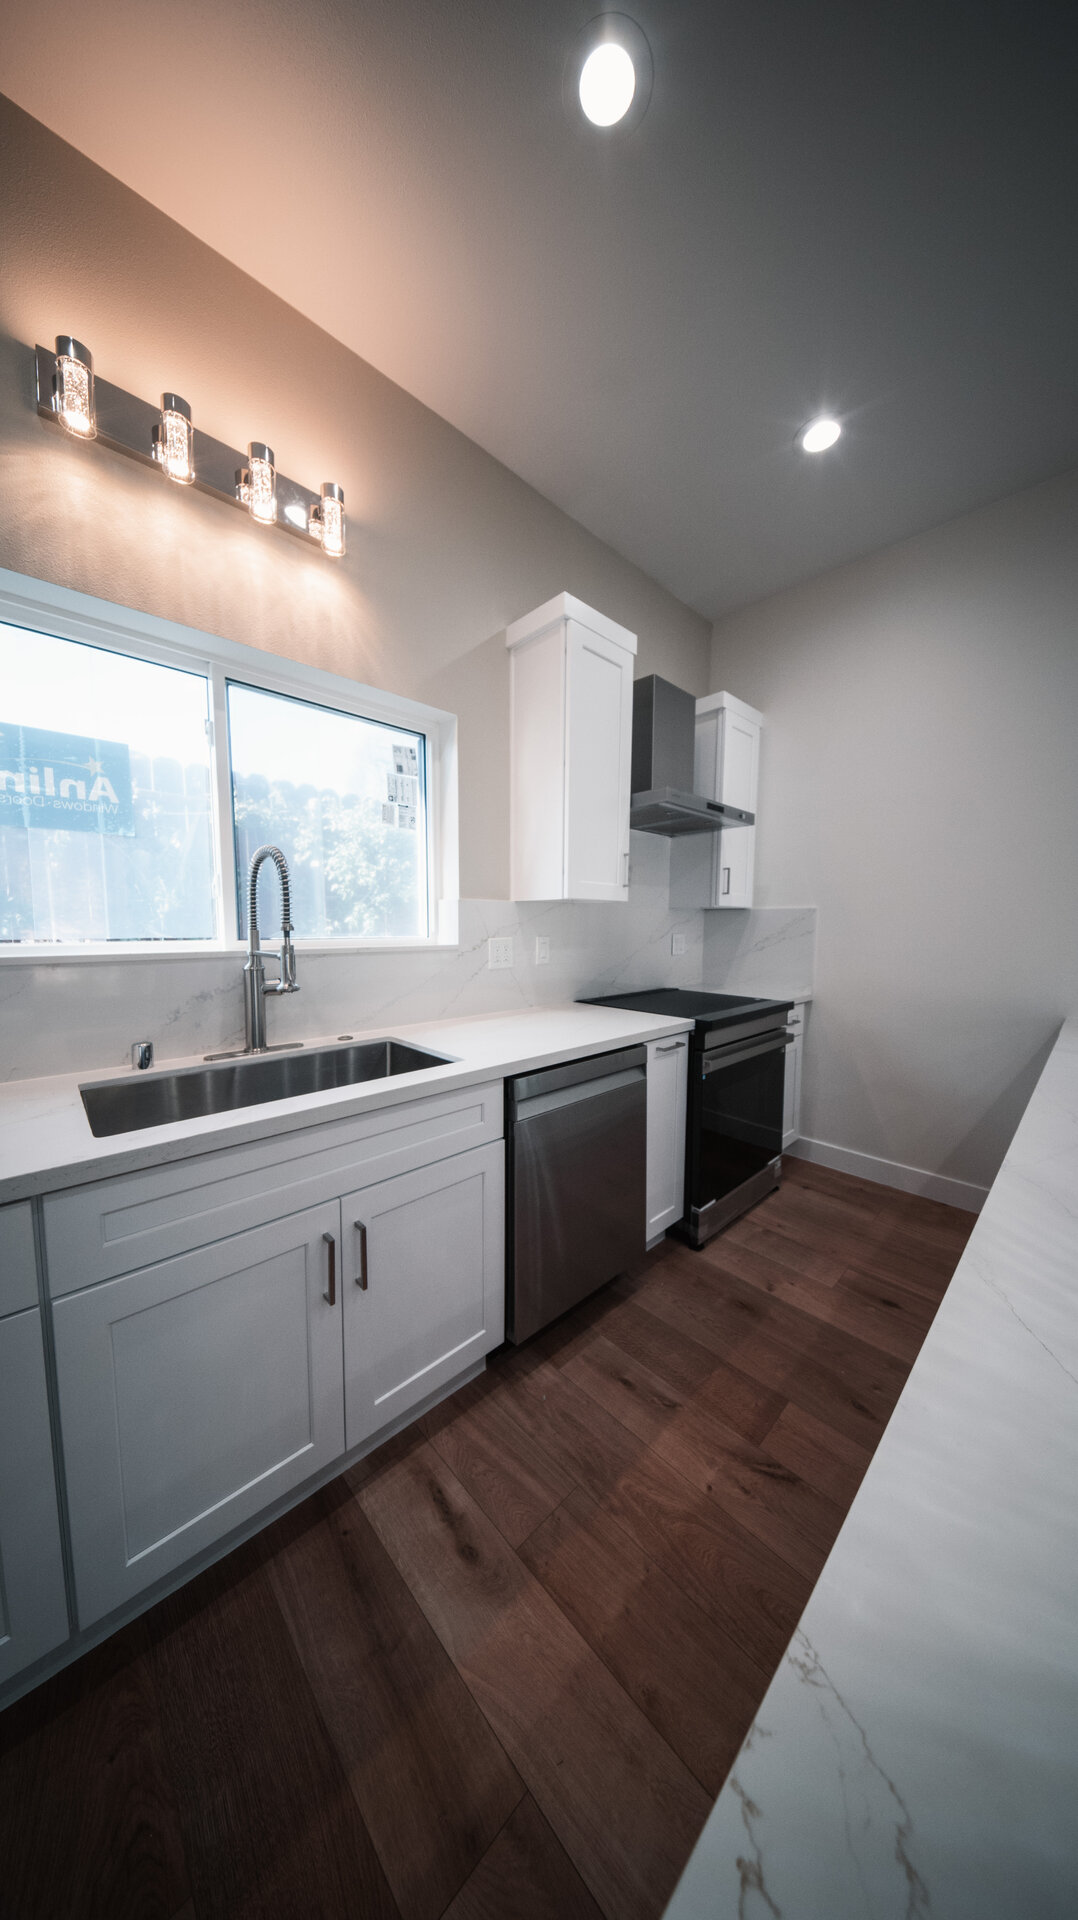
This is a real Arcadia portfolio project, included to show how an open kitchen and living area can work in a finished unit. It is not presented as an LA standard-plan build or a plan you can obtain from LADBS. Explore the completed Arcadia project for photos, or compare real drawing examples in our floor plans library.
Step 4: Ask about foundation and utilities before choosing a design
LADBS says it still checks a standard plan against the site's foundation conditions. Ask what soils, grading, drainage, or foundation documentation the site may require. A plan reviewed as a repeatable building does not diagnose your lot. If the site is sloped, has unusual soil conditions, or needs substantial grading, get professional advice before treating the catalog layout as final.
Map proposed water, sewer, power, and any gas route against existing services, trees, hardscape, and access for construction. A compact plan can be easy to fit on paper but hard to serve without changing the siting. Ask who prepares the site plan and utility documents and whether separate agency approvals apply. These are questions, not a standardized cost or schedule.
Step 5: Compare two candidates with the same scorecard
For each plan you are considering, record:
| Decision point | What to verify on your property |
|---|---|
| Footprint | Dimensioned width, depth, roof edges, and a buildable location |
| Entry | Walkable path, privacy from the main home, and usable door location |
| Rooms | Actual bedroom, bath, kitchen, storage, and furniture arrangement |
| Site work | Foundation, drainage, utility connections, and access constraints |
| Permission | Plan designer's use terms, modifications, and required site sheets |
If one candidate needs a major orientation or layout change, compare it with a custom design rather than assuming the standard plan will remain streamlined. For a broader look at what different sizes accommodate, see ADU floor plans by size. Bring your preferred candidate and site sketch to the permitting authority or a qualified design professional for a real feasibility check.
Frequently Asked Questions
Does an LADBS standard plan guarantee an ADU permit?
No. LADBS reviews the selected design for the specific property, including zoning and foundation requirements. Pre-approval of a repeatable design is not approval of the lot or its utility and site details.
Are LA pre-approved ADU plans automatically free to use?
Do not assume that. LADBS describes plans submitted by private licensed architects and engineers. Check the plan's author, access or licensing terms, and the site-specific design work required for your application.
Can I rotate or modify a standard ADU floor plan?
Ask the designer and LADBS before changing approved drawings. Whether a change remains within the reviewed design depends on the plan and proposed change; a major alteration may require further review.