
Smart ADU Floor Plans That Make Small Lots Work
One of the most common concerns we hear from homeowners is: "My lot is too small for an ADU." A compact lot does not automatically rule one out, but lot size alone cannot establish feasibility. The buildable envelope, existing structures, easements, utilities and local review all matter.
In this guide, we'll share 10 ADU floor plan ideas for small lots. Whether you're working with a narrow side yard, a compact backyard, or an awkward L-shaped lot, there's a layout worth considering.
Get help choosing a plan for your lot: Book a consultation to discuss your options. Bring your lot dimensions and goals so we can discuss which layouts might fit.
Start with Real Drawings, Not Just Square Footage
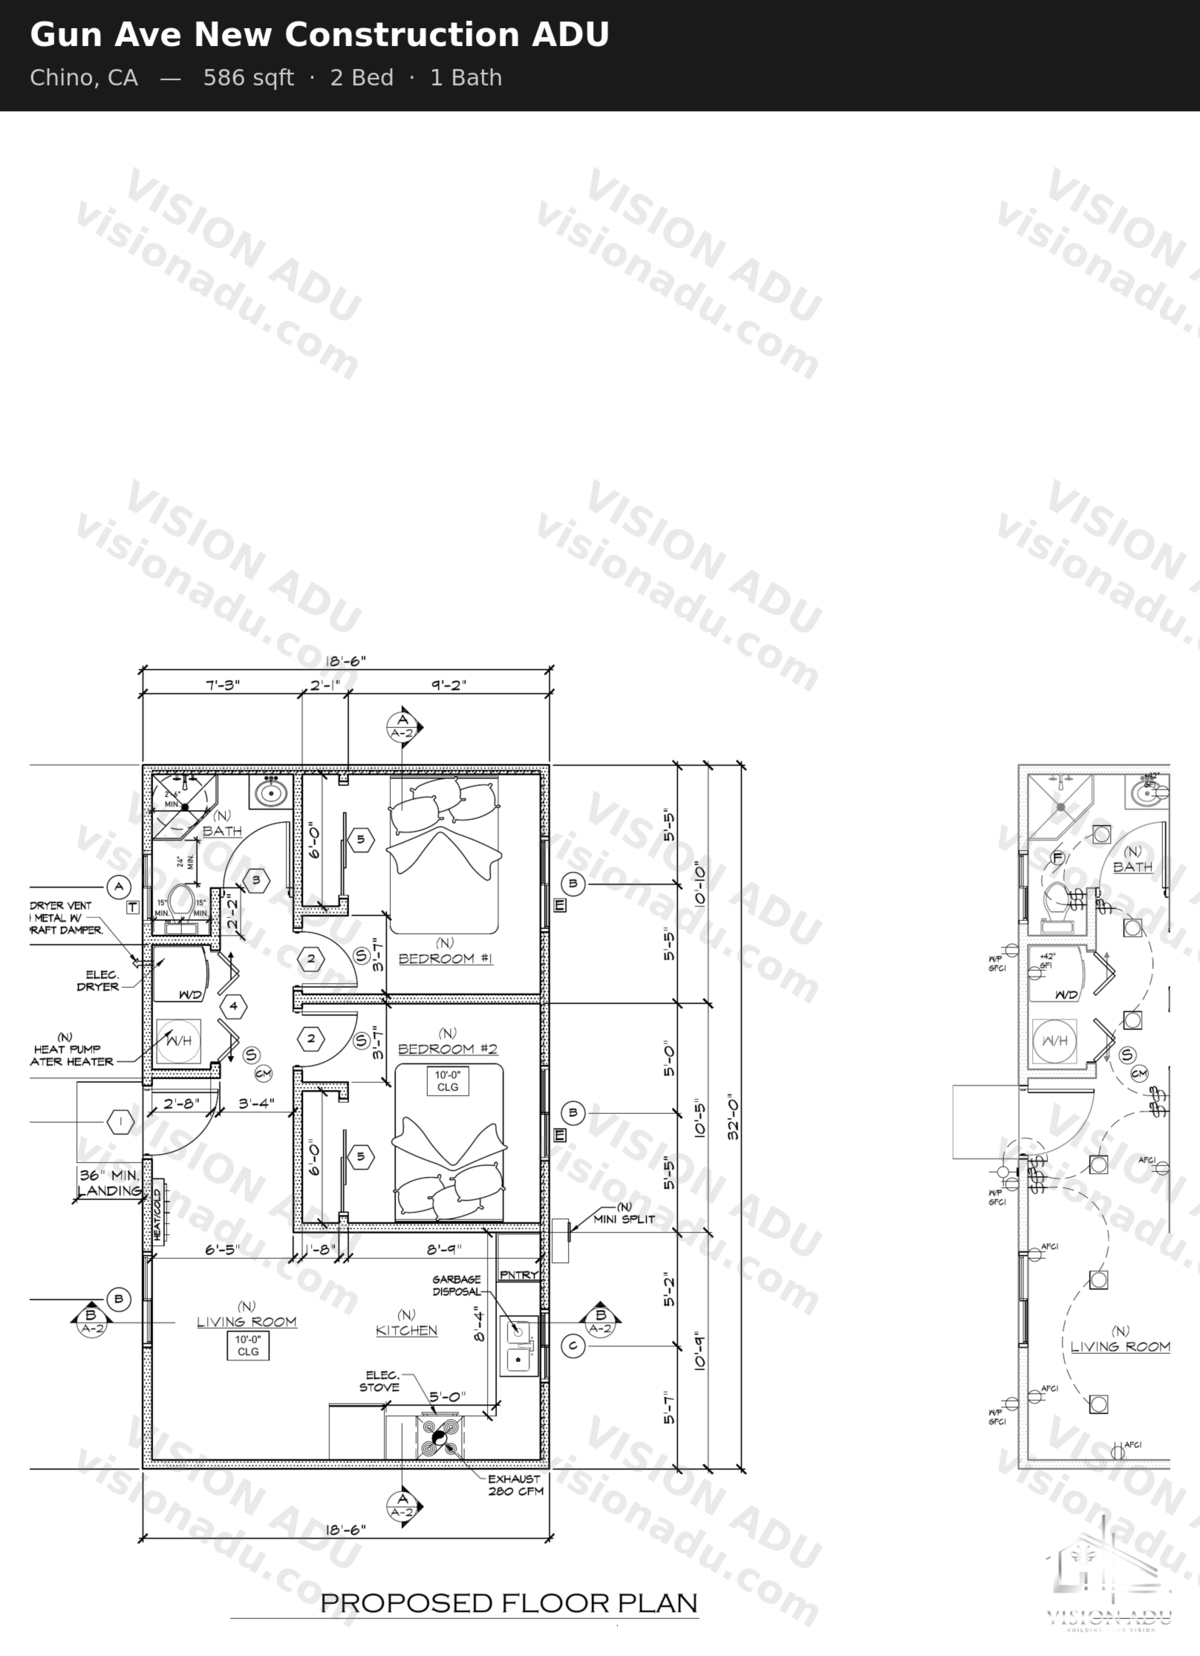
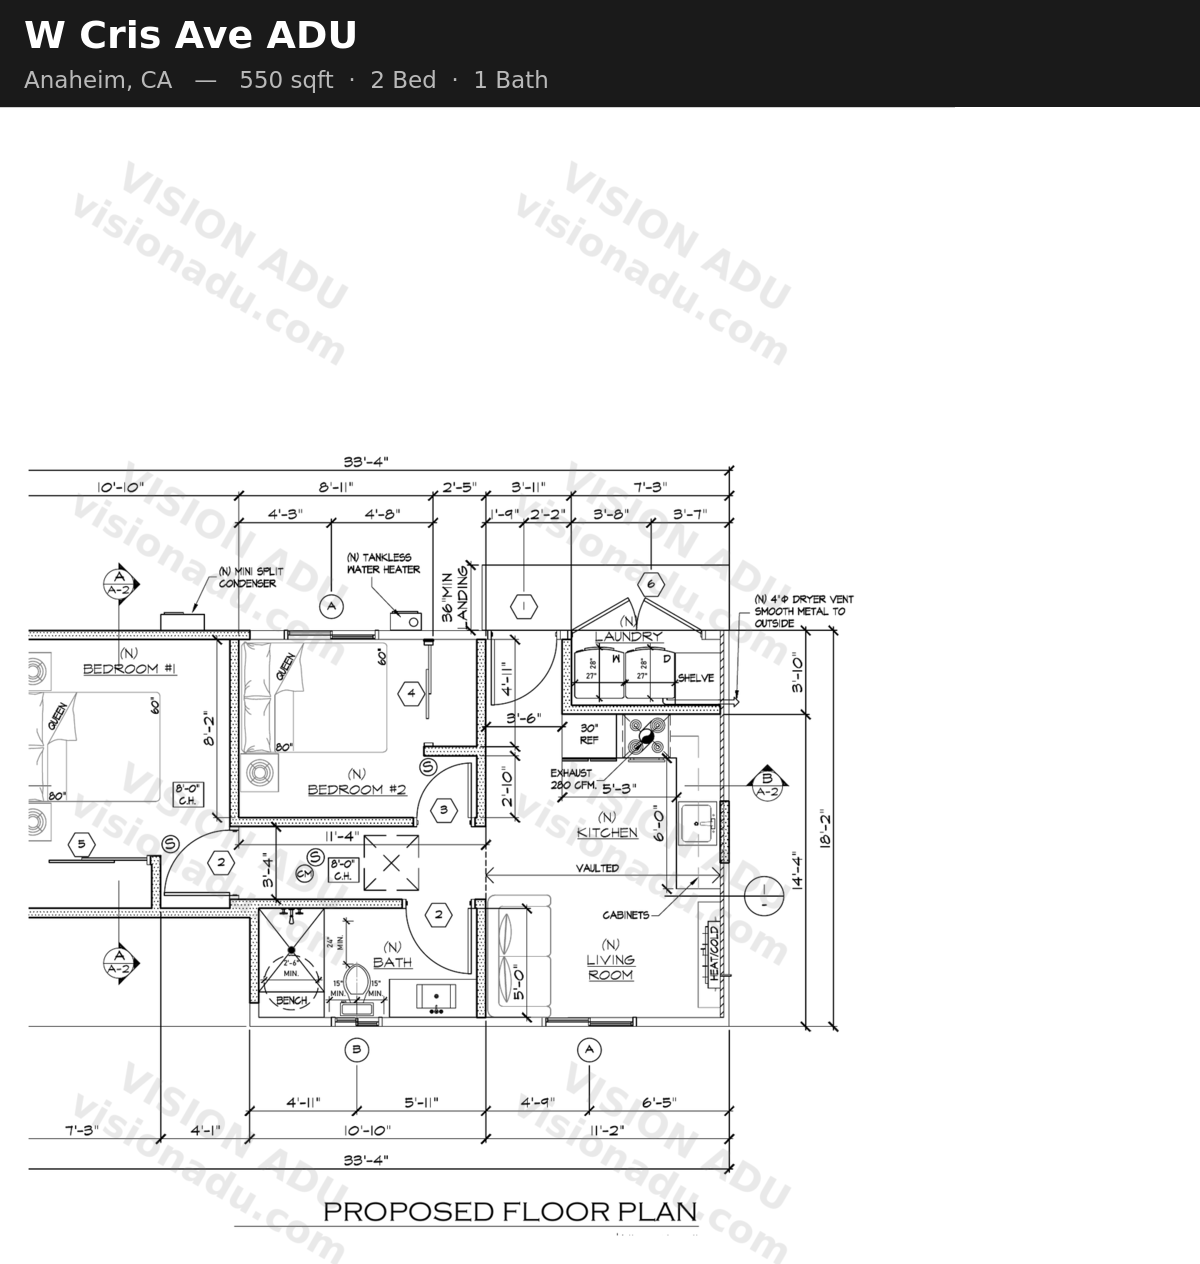
The ten layouts below are design concepts, not ten permit-ready plans or a promise that each fits your property. To see actual room arrangements, browse our existing ADU floor plan library. These drawing examples are useful starting points:
| Existing drawing | What to compare on a small lot |
|---|---|
| Gun Ave, Chino — 586 sq ft, two bedrooms | Bedroom sizes, furniture clearances and the area left for shared living space |
| W Cris Ave, Anaheim — 550 sq ft, two bedrooms | Laundry placement and circulation without a long hallway |
| Wichshire Ave, Hacienda Heights — 598 sq ft conversion | How a bedroom and flexible room relate to the existing footprint |
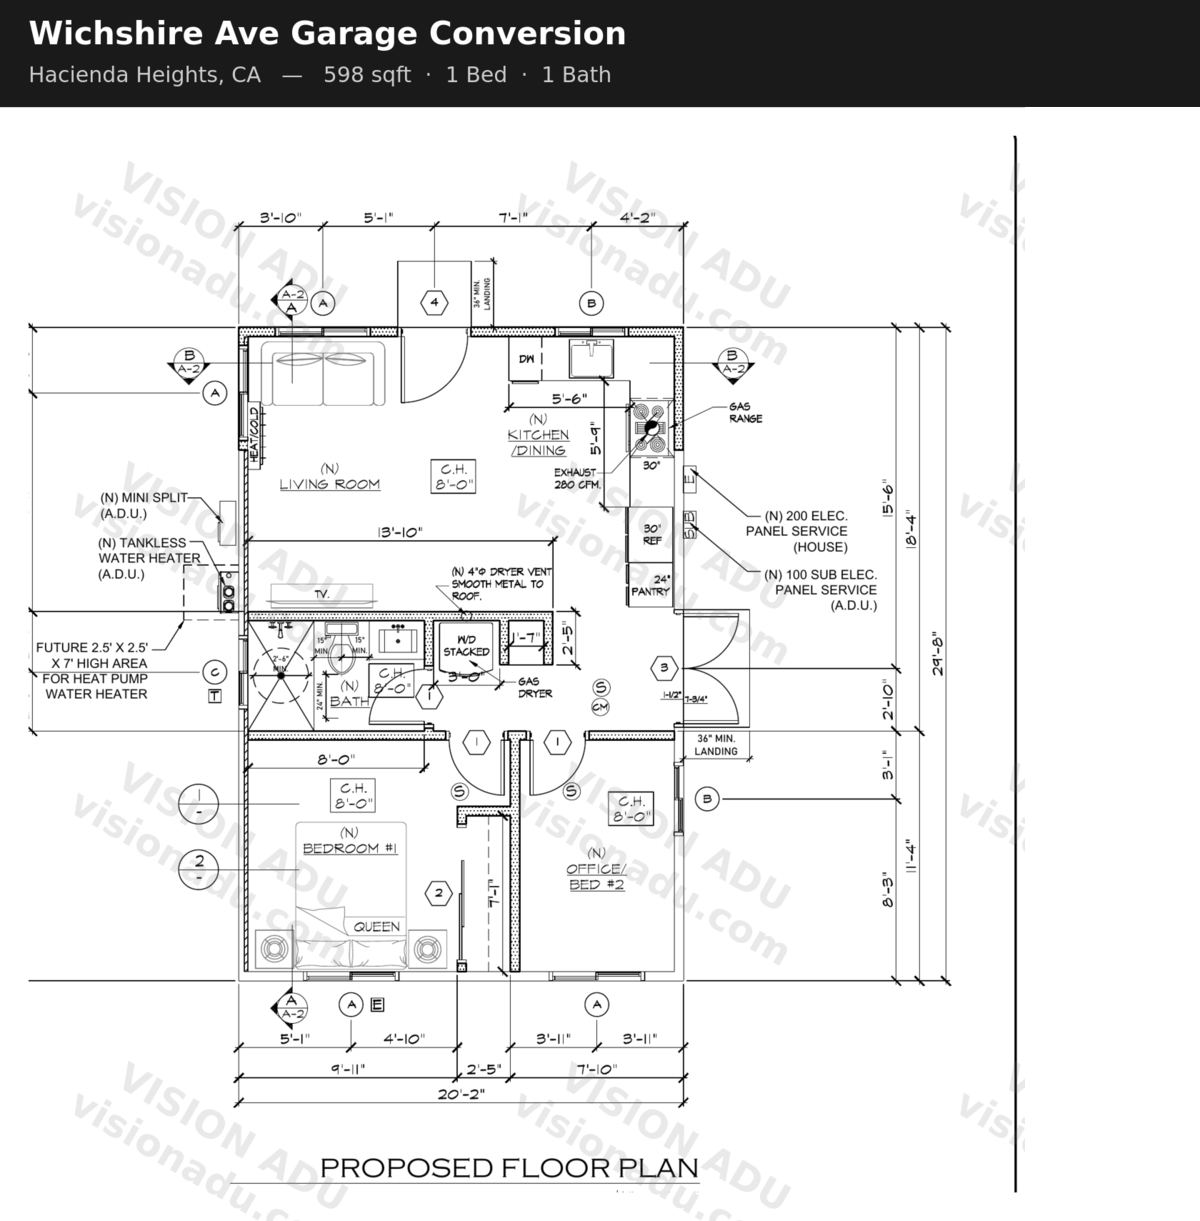
The dimensions above describe the drawings in our library. They are not a survey of your lot, proof of an available pre-approved plan, or a substitute for current site-specific plans. You can also view the Wichshire Ave conversion project photos to compare a drawing with finished spaces. Confirm any differences between drawing labels and finished-project details with the team rather than treating them as interchangeable.
A Small-Lot Decision Checklist
- Confirm jurisdiction: LADBS covers the City of Los Angeles, not all of LA County. Other cities and unincorporated areas have their own reviewing authorities. In Orange County, identify your city or county jurisdiction first.
- Measure the envelope, not only the lot: Locate property lines, existing buildings, easements and access paths. Interior floor area is not the same as the building footprint.
- Allow for infrastructure: Sewer routing, electrical service, drainage and construction access can disqualify a seemingly convenient corner or change its cost.
- Test daily use: Draw a bed, sofa, dining space and storage at scale. Check door swings, bathroom access, emergency egress and privacy from the main home.
- Compare alternatives: A conversion may preserve yard space, a rectangle may simplify construction, and a two-story layout may reduce footprint — but each has different structural and approval constraints.
Check the current HCD ADU handbook and LADBS ADU resources where applicable. State protections for qualifying ADUs do not mean every shape, height or location is feasible. Ask the local reviewer how those protections apply to your parcel.
What Makes a Great Small-Lot Floor Plan?
Before diving into specific plans, let's talk about the principles that make a small ADU feel spacious:
Open-Concept Living
Eliminating unnecessary walls creates sightlines that make spaces feel larger. A combined kitchen-living-dining area in a 400 sq ft studio feels much bigger than three separate 130 sq ft rooms.
Efficient Traffic Flow
In small spaces, every hallway and corridor is wasted square footage. The best plans minimize circulation space by arranging rooms so you move through living areas rather than around them.
Strategic Window Placement
Natural light makes small rooms feel larger. Floor-to-ceiling windows, clerestory windows, and corner windows can transform a compact space. California's mild climate also means you can use large sliding doors to extend living space outdoors.
Built-In Storage
Small ADUs need creative storage solutions designed into the floor plan — not added as an afterthought. Think built-in shelving, under-stair storage, Murphy beds, and kitchen pantry walls.
Indoor-Outdoor Connection
A small ADU with a patio, deck, or courtyard connection can provide useful outdoor space. Outdoor area does not count as indoor living area and still needs to work with setbacks, drainage and privacy.
Plan 1: The Efficient Studio (400 sq ft)
Layout
- Open-concept living/sleeping/kitchen area
- Full bathroom with shower
- Compact laundry closet
- Small entry vestibule with coat closet
Why It Works on Small Lots
At roughly 20' x 20' of conceptual floor area, a studio is worth testing against a compact buildable envelope. Exterior wall thickness, setbacks, access and separation from other structures require additional space; 400 sq ft is not a universal minimum or fit guarantee.
Key Design Features
- Kitchen along one wall with full-size appliances
- Murphy bed or sofa sleeper to maximize daytime floor space
- Large sliding glass door to a small patio
- Stackable washer/dryer in a closet
- 9-foot ceilings to enhance the feeling of space
Best For
Rental income (studio apartments are in high demand in LA), home office with sleeping capability, or single family member.
Estimated Construction Cost
Use a site-specific itemized estimate rather than pricing by floor area alone. Utility extensions, access and foundation work can be a large share of a small ADU budget.
Plan 2: The L-Shaped One-Bedroom (550 sq ft)
Layout
- Living/kitchen area in one wing
- Bedroom in the perpendicular wing
- Bathroom accessible from both areas
- Small covered patio at the L intersection
Why It Works on Small Lots
The L-shape wraps around corners and fits into irregular lot spaces that a rectangular plan can't. It's especially effective in backyards with existing patios, trees, or utility easements that create awkward buildable areas.
Key Design Features
- The L-shape naturally separates sleeping from living — no need for long hallways
- The interior corner creates a sheltered outdoor patio
- Windows on three sides of each wing maximize natural light
- Built-in desk nook in the bedroom wing
Best For
Lots with irregular shapes or existing features that prevent a rectangular footprint. Great for long-term rentals where tenants want a true one-bedroom.
Plan 3: The Narrow Side-Yard ADU (500 sq ft)
Layout
- Linear plan, approximately 12' wide x 42' long
- Living/kitchen at front, bedroom at rear
- Central bathroom divides the two zones
- Side entry with small landing/porch
Why It Works on Small Lots
A narrow plan can be worth testing where the side yard is wide enough. An 8–12 foot corridor cannot accommodate a 12-foot-wide building plus setbacks. Even a 16-foot corridor only allows that width if a single 4-foot setback applies and the other edge meets all separation and access requirements; do not assume that arrangement is permitted.
Key Design Features
- All rooms arranged in a row — no wasted hallway space
- Windows on both long sides create cross-ventilation
- Galley kitchen maximizes a narrow footprint
- Pocket doors save swing space
- Clerestory windows above the bathroom for privacy and light
Best For
Homeowners whose only buildable space is a side yard. Very common in Long Beach, Whittier, and older neighborhoods throughout LA County.
Plan 4: The Garage Conversion Studio (420 sq ft)
Layout
- Open living/sleeping area where the garage bay was
- Kitchen along the former back wall
- New bathroom added in the corner
- Former garage door opening converted to large window wall
Why It Works on Small Lots
A conversion may preserve yard space by using an existing footprint. Garage conversion feasibility still depends on the slab, framing, ceiling height and utility connections. An addition or structural replacement can change both the footprint and cost.
Key Design Features
- The former garage door opening becomes a dramatic window wall or French doors
- Existing slab foundation (may need upgrading — see our foundation guide)
- Vaulted ceiling following the existing roof line adds volume
- Full kitchen with island/peninsula separating kitchen from living area
Best For
Homeowners who can give up garage parking and storage and have a structure worth adapting. Compare the required upgrades with a detached ADU rather than assuming a conversion is always cheaper. See local guidance for Anaheim and Santa Ana.
Estimated Construction Cost
Request separate allowances for structural repairs, utility work and finishes. A garage with major deficiencies may not cost less than new construction.
Plan 5: The Compact Two-Bedroom (800 sq ft)
Layout
- Two bedrooms (one 10'x11', one 10'x10')
- Shared full bathroom
- Open kitchen/living/dining area
- Small laundry closet
- Entry with coat storage
Why It Works on Small Lots
At 800 sq ft, this plan fits on medium-sized lots with room to spare. The efficient layout puts both bedrooms on one side, keeping plumbing runs short and maximizing the living area.
Key Design Features
- Bedrooms share a plumbing wall with the bathroom (cost-efficient)
- Open kitchen with breakfast bar eliminates the need for a separate dining table
- Large living room sliding door opens to a patio
- Each bedroom has a window and closet
- Stackable washer/dryer in hallway closet
Best For
Families housing elderly parents or adult children, or rental units targeting roommate households and small families.
Plan 6: The Courtyard ADU (600 sq ft)
Layout
- U-shaped plan wrapping around a central courtyard
- Kitchen and living in one wing
- Bedroom in the opposite wing
- Bathroom and entry connecting the two wings
- Central 8'x10' courtyard with sky exposure
Why It Works on Small Lots
The courtyard plan creates a private outdoor space without requiring a large backyard. The courtyard also floods the interior with natural light from multiple directions — making the 600 sq ft feel much larger.
Key Design Features
- Every room has windows facing the courtyard plus exterior windows
- The courtyard can serve as an outdoor dining area, garden, or meditation space
- Covered walkway between wings provides weather protection
- Excellent natural ventilation through cross-breezes
- Privacy from neighbors — all primary views face inward
Best For
Lots where the ADU is close to property lines or neighboring buildings. The inward-facing design ensures privacy while maximizing light.
Plan 7: The Two-Story Compact (750 sq ft on a 375 sq ft footprint)
Layout
- Ground floor: Kitchen, living/dining area, half bath, laundry
- Second floor: Bedroom, full bathroom, small office nook
Why It Works on Small Lots
Going vertical can reduce the footprint, but a conceptual 375 sq ft footprint does not establish a fit. Stairs consume floor area, and height limits, structural design, fire safety and access must be checked before planning two stories.
Key Design Features
- Stair design is critical — check code-compliant dimensions, landings and usable room area before selecting a stair type
- Ground floor is completely public/social; upper floor is completely private
- Upper floor balcony overlooks the backyard
- Kitchen under the stairs utilizes otherwise dead space
- Large downstairs windows and sliding door to patio
Best For
Small lots where maximizing living space is essential. Popular in Santa Monica, Culver City, and other dense Westside neighborhoods.
Plan 8: The Attached ADU (650 sq ft)
Layout
- ADU shares one wall with the main house
- Private entrance from the side or rear
- Open living/kitchen with the shared wall as a feature wall
- One bedroom and full bath on the exterior side
- Separate utility connections
Why It Works on Small Lots
An attached ADU connects to the main home, but that connection does not eliminate setbacks at the property boundary. Check structural connections, fire separation, sound control and the exterior footprint; sharing a wall or roof does not automatically lower the total cost.
Key Design Features
- Shared wall provides excellent sound insulation (double-stud construction recommended)
- Private entrance ensures separation between main home and ADU
- All ADU windows face exterior for maximum privacy
- Connection to main home can be sealed or opened (flexibility for future use)
- Reduced foundation and roofing costs
Best For
Homeowners who need to maximize lot usage and don't mind having the ADU connected to their home. Excellent for multigenerational families.
Plan 9: The Live-Work Studio (500 sq ft)
Layout
- Front section: Work/studio area with its own entrance
- Rear section: Living/sleeping area with kitchen and bath
- Operable partition between work and living zones
- Storage wall between the two areas
Why It Works on Small Lots
This layout can separate a home office from living quarters. Client visits or a commercial use may trigger separate local business, zoning and accessibility requirements; a residential ADU permit does not automatically authorize a practice or studio open to customers.
Key Design Features
- Separate front entrance for clients/customers
- Operable partition allows full separation or open flow between zones
- Work area has its own lighting and electrical circuits
- Living area is private and self-contained
- ADA-accessible client entrance and restroom
Best For
Homeowners who want a home-based business space that can also serve as a rental unit or guest suite.
Plan 10: The Prefab-Ready Modular Plan (480 sq ft)
Layout
- Designed for factory construction and crane placement
- One-bedroom with integrated kitchen/living
- Full bathroom with accessible shower
- All mechanical systems consolidated in one utility wall
- Maximum dimension: 14' wide (transportable on standard truck)
Why It Works on Small Lots
Factory-built modules can reduce some on-site work, but transport dimensions are manufacturer- and route-specific. Verify delivery width, crane setup, overhead wires, street access and foundation requirements before assuming a module will fit a tight lot.
Key Design Features
- Factory construction ensures precision and quality control
- Module placement is only one stage; foundations, utility hookups, inspections and occupancy approval still take time
- All finishes, fixtures, and appliances installed at the factory
- Utility wall consolidates plumbing, electrical, and HVAC for efficient hookup
- Modern aesthetic with clean lines and contemporary materials
Best For
Homeowners comparing factory-built options with site-built construction and able to provide a workable delivery route. Compare the entire schedule and installed cost, not only the module placement time.
Choosing the Right Plan for Your Lot
Measure Your Buildable Area
Before falling in love with a plan, calculate your actual buildable area:
- Start with your lot dimensions
- Confirm the setbacks and height rules applicable to the proposed ADU type with the reviewing agency; do not use one rule for every conversion, addition and new building
- Account for existing structures, trees, easements, and utility lines
- The remaining area is your buildable envelope
Consider Your Goals
- Rental housing: Compare local demand for studios, one-bedrooms and two-bedrooms against the added construction and operating costs
- Budget control: Compare a compact studio and a conversion using the same scope, including structure and utility work
- Multigenerational housing: One-bedroom with private outdoor space
- Investment ROI: Balance construction cost against rental income potential — calculate your ROI
Work with Professionals
The right floor plan depends on dozens of site-specific factors. What works beautifully on one lot may be impossible on another. Get a free property assessment to understand exactly what's possible on your lot.
Ready to Find Your Perfect ADU Plan?
Every lot is unique, and the best floor plan is the one that suits your specific property's constraints and your goals.
- Get help choosing a plan for your lot: Book your consultation — discuss your lot and goals with our team before deciding on a layout
- Explore our portfolio: See completed projects to get inspired by real ADU designs
- Get a cost estimate: Request your free estimate — we'll match plan options to your budget
A great plan still needs the right builder to execute it. Small-lot designs are common across neighborhoods like Sherman Oaks, Encino, and Santa Monica, where every square foot counts. If you're comparing builders, start with our guide on how to hire an ADU contractor near you.
---
Explore Vision ADU's existing plans and project photos, then book a property-specific feasibility consultation. A useful small-lot design starts with the constraints of your parcel, not a promise that every lot can fit every ADU.
Related Vision ADU Resources
- Costo de Construir un ADU en Los Ángeles 2026
- Permisos de ADU en el Condado de Los Ángeles
- Conversión de Garaje a ADU: Paso a Paso
- Cómo Financiar su ADU: Opciones de Préstamo
- ADU Contractor in Riverside
- ADU Contractor in Irvine
- Los Angeles County ADU Builder
- Orange County ADU Builder
- Inland Empire ADU Builder
- 2026 ADU Cost Calculator
- All Vision ADU Service Areas