
Quick Facts
- Type: Home Remodel
- Size: 1,100 sqft
- Timeline: About 5 months from start to completion
- Estimate: Property-specific written estimate
- City: Whittier
The Goal
The three-bedroom home on Mines Blvd in Whittier needed everything: aging wiring, a tired roof, dated finishes, and a kitchen that no longer worked for the family. Rather than patch it piece by piece, the owners wanted one coordinated remodel that addressed the systems behind the walls and the finishes they lived with every day. The goal was a home that felt brand new inside and out — safe, efficient, and genuinely modern — without moving out of the neighborhood.
Scope of Work
- Complete electrical rewire of the 1,100 sq ft home
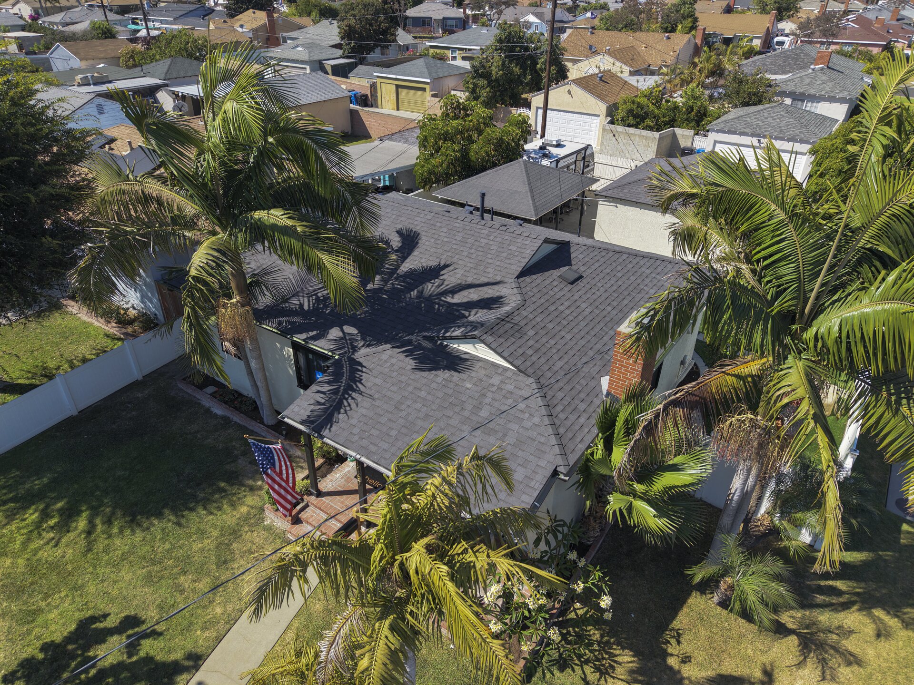
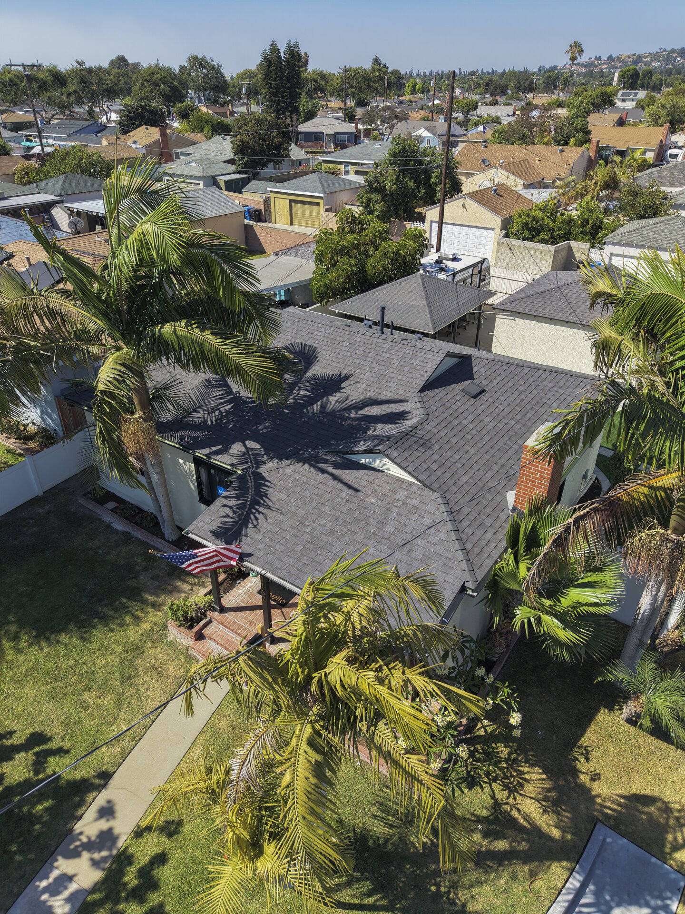
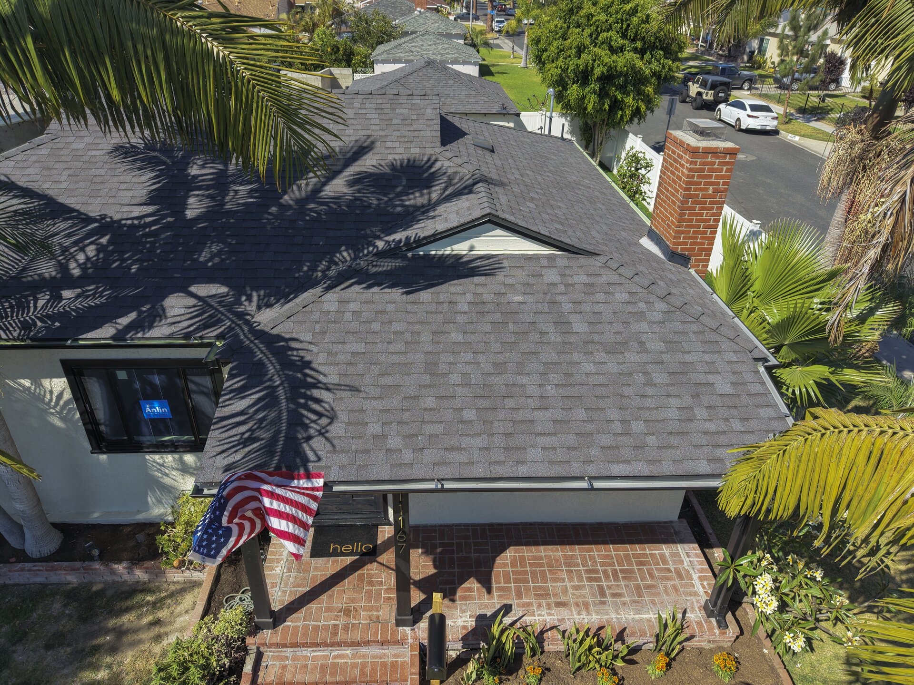
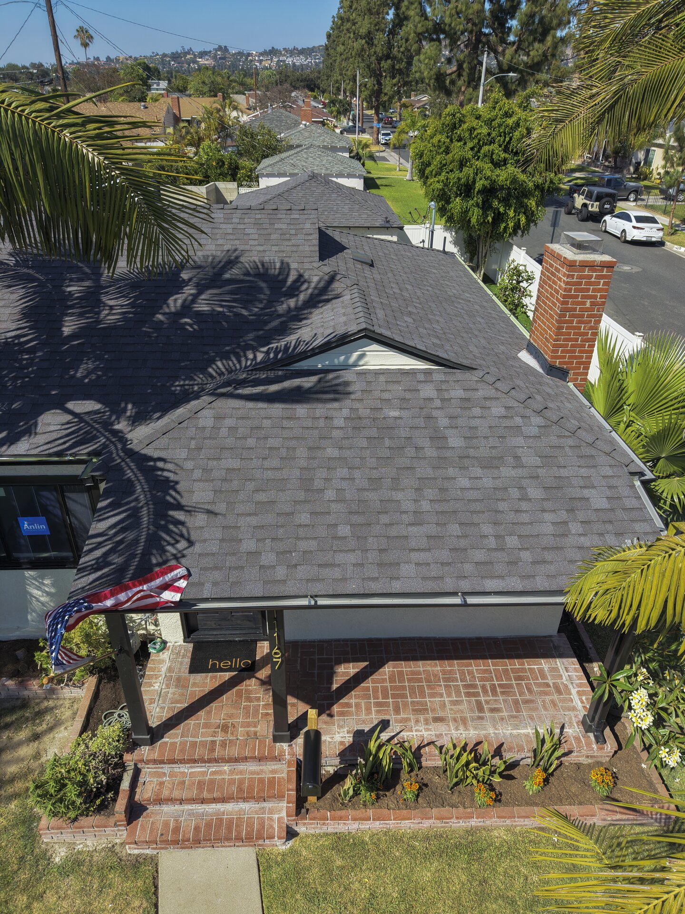
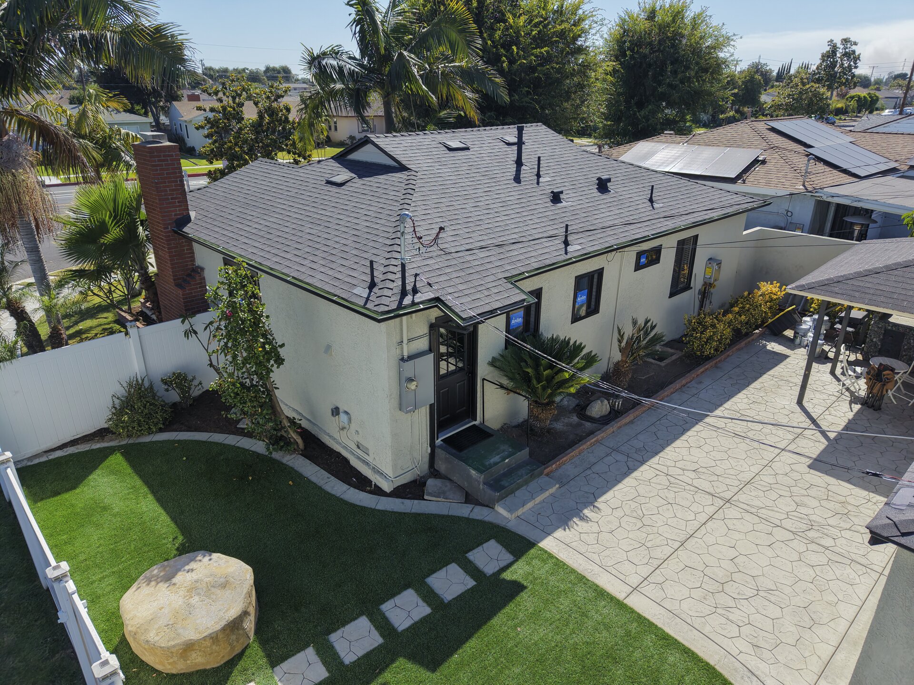
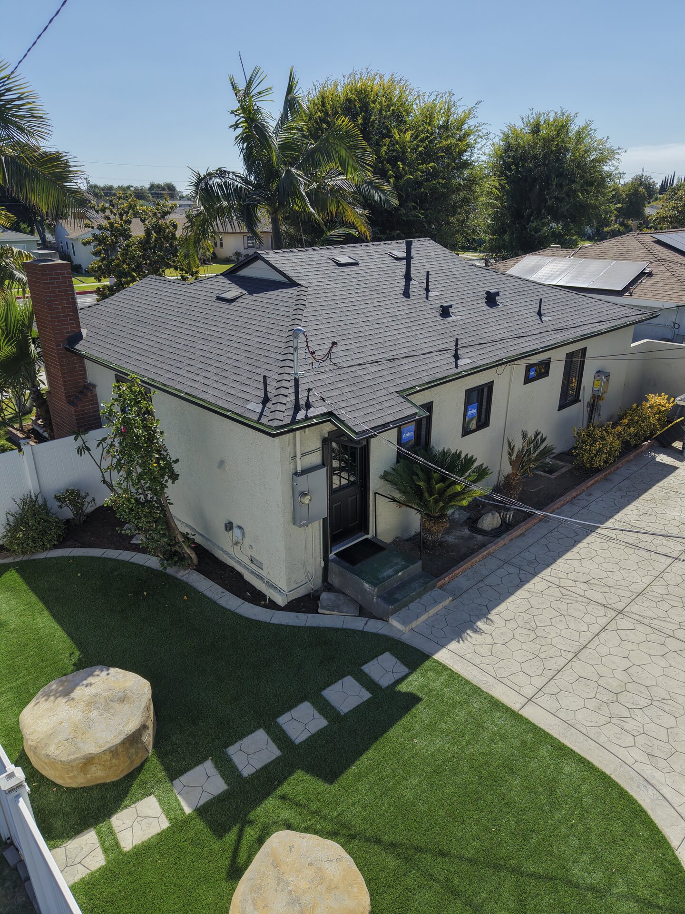
- New roof and fresh exterior paint
- All-new kitchen with a butcher-block island, shaker cabinetry, and farmhouse sink
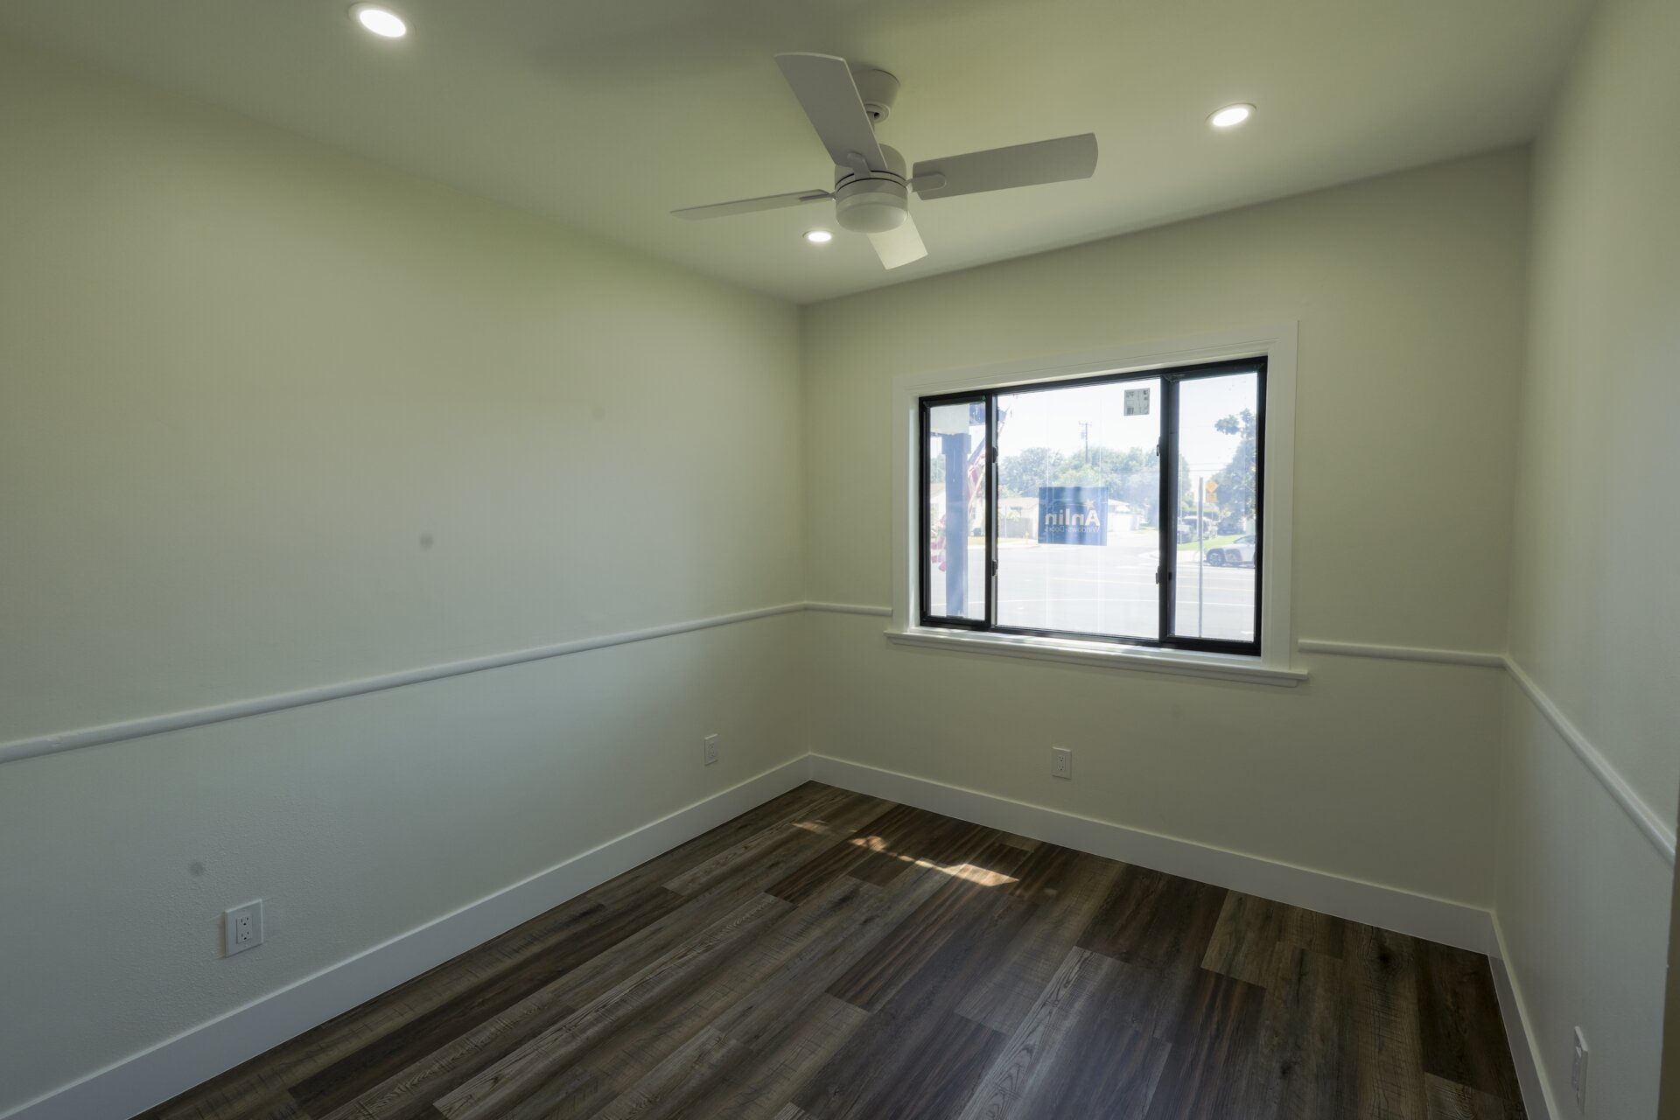
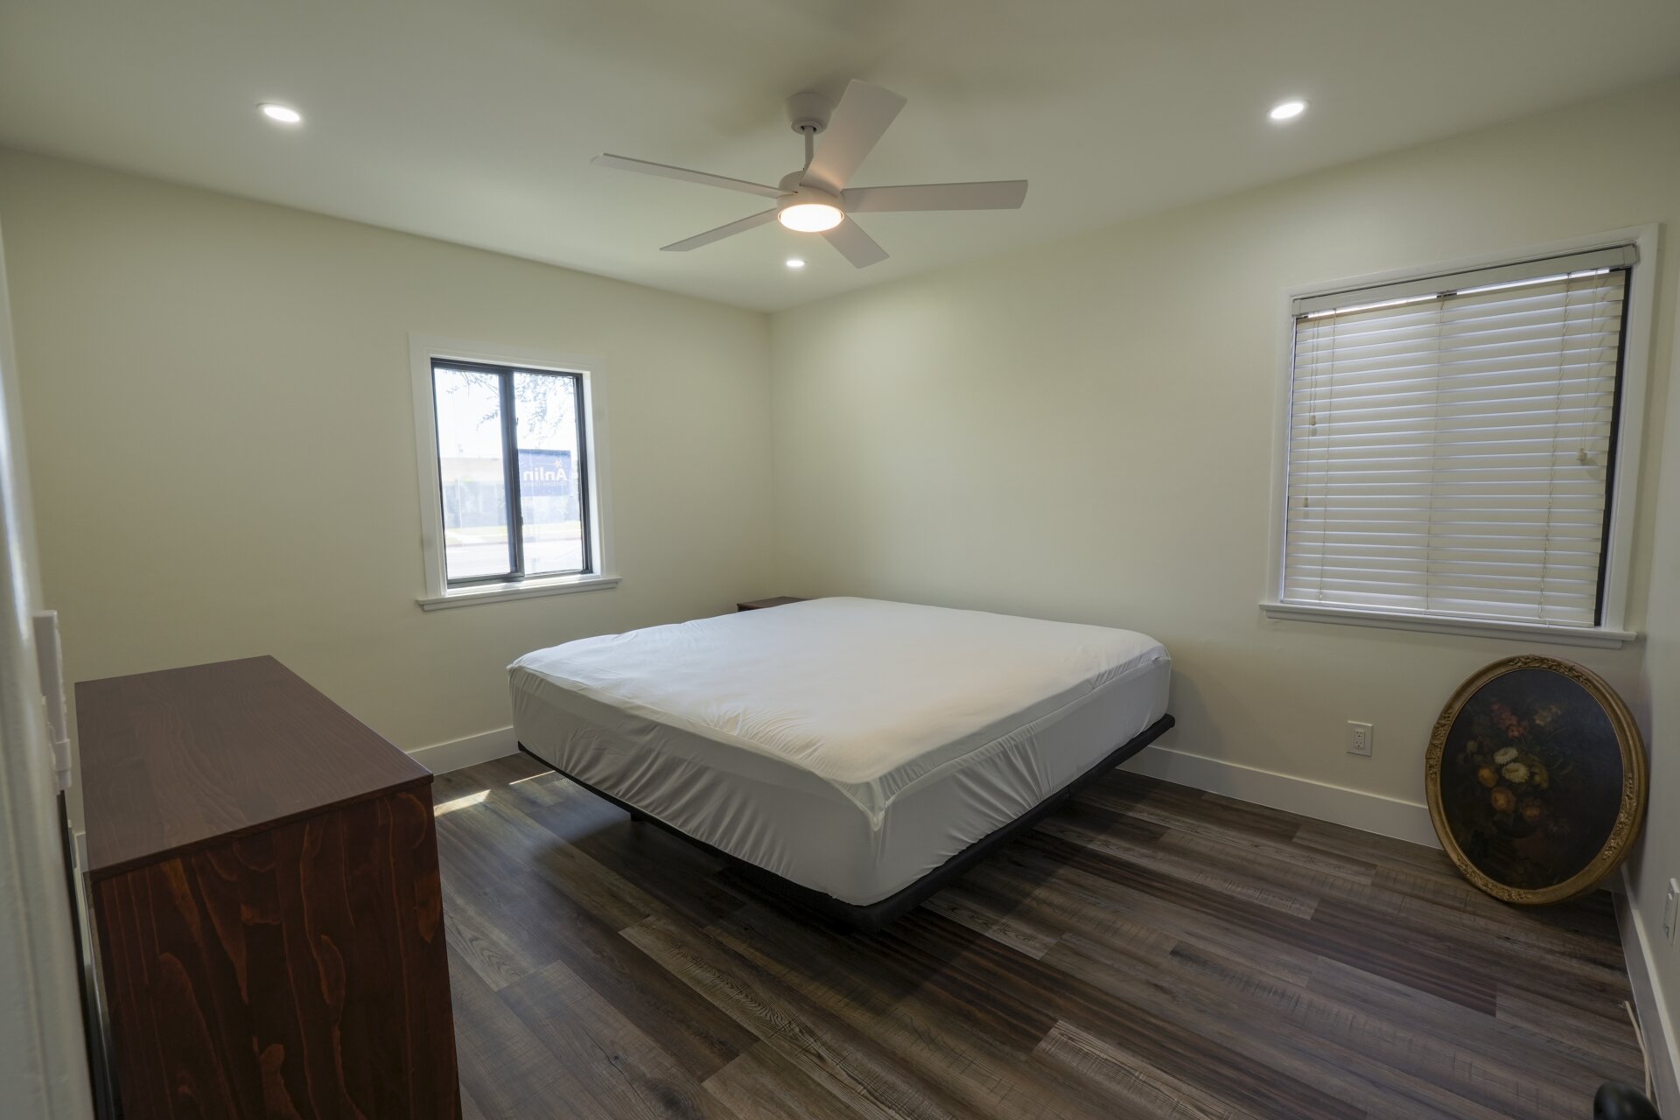
- New flooring and updated lighting throughout every room
- Remodeled bathroom with a furniture-style vanity and designer finishes
- Refreshed landscaping with artificial turf and a paved patio
About This Project
This Mines Blvd project in Whittier is a complete home transformation — the entire 1,100 sq ft house was remodeled inside and out. The scope included a full electrical rewire, a new roof, new flooring throughout, fresh exterior paint, an all-new kitchen, a new bathroom, and new lighting in every room.
The new kitchen is the showpiece, with deep green shaker cabinetry, a large island with a butcher-block top and seating, white subway tile, a farmhouse sink, and stainless steel appliances. Brass pendant lighting and open shelving complete the look.
The living room centers on a stone-faced fireplace, with new wood-look flooring flowing through the open living spaces and all three bedrooms. Ceiling fans and recessed lighting were added throughout. The remodeled bathroom features a furniture-style vanity, patterned wallpaper, and wainscoting for a finished, designer feel.
Outside, the home received fresh paint, a new roof, and refreshed landscaping with artificial turf and a paved patio. This project shows the full range of Vision ADU's remodeling work — from behind-the-walls systems like wiring to the finishes homeowners see every day.
Challenges We Solved
Rewiring an occupied older home
A full rewire in a lived-in house means sequencing work so the home stays safe and usable while the electrical system is replaced. Vision ADU staged the rough-in and inspection milestones so the behind-the-walls work passed cleanly before finishes went back up.
Coordinating systems and finishes on one timeline
A remodel that touches wiring, roof, kitchen, bath, floors, and exterior at once is really several trades sharing one schedule. Keeping roofing, electrical, cabinetry, and flooring in the right order — with Whittier inspections between phases — is what kept the five-month timeline intact.
Matching new work to the existing structure
Older homes rarely have perfectly square walls or level floors. New cabinetry, an island, and flooring had to be scribed and set to the real conditions of the house so the finished result looks intentional rather than forced.
Project Gallery
The Outcome
- Safer, modernized home with new wiring and a new roof
- Showpiece kitchen with an island and designer finishes
- Cohesive new flooring and lighting across all three bedrooms
- Refreshed curb appeal with new paint and landscaping
Property value: A whole-home remodel that renews both systems and finishes typically improves comfort, energy efficiency, and resale appeal — a strong return in an established Whittier neighborhood.
Budget and rental figures are typical ranges for this project type and city, not a client's private cost or a guarantee. Vision ADU provides a written, itemized estimate after a free site evaluation.
Frequently Asked Questions
Is it worth doing a whole-home remodel instead of moving?
For many owners in established neighborhoods like Whittier, a coordinated remodel delivers a like-new home for less than the cost and disruption of buying and moving — while keeping the lot, location, and community they already value.
How much does a full 1,100 sq ft home remodel cost?
A comprehensive inside-and-out remodel depends on the structural and systems work required, the existing conditions, and the finish level selected. A written, itemized estimate follows a walkthrough.
Do I need permits to rewire and re-roof my home?
Yes — electrical rewiring, roofing, and most structural or systems work require permits and inspections. Vision ADU pulls the permits and coordinates the inspections so the work is documented and code-compliant.
Can I stay in my home during a remodel like this?
Sometimes, depending on scope and phasing, but a remodel touching wiring, roof, and kitchen at once is disruptive. The team will advise on realistic phasing and whether temporarily relocating makes the project faster and safer.
See More
- View the full project in our portfolio
- A 1,100 sq ft Detached ADU That Lives Like a Full Second Home in Reseda — Reseda, property-specific written estimate
- Building a Complete 320 sq ft Detached ADU on a Tight Coastal Lot in Huntington Beach — Huntington Beach, property-specific written estimate
- A Studs-Out Gut Renovation of an 1,800 sq ft Home in Pacific Palisades — Pacific Palisades, property-specific written estimate