
Jennifer designed her Arcadia ADU around light
Jennifer's Arcadia ADU feels intentional from the first step inside. She chose a light palette to make the rooms feel open and energetic, then used storage and carefully placed windows to keep the home practical.
The details that make the space feel bigger
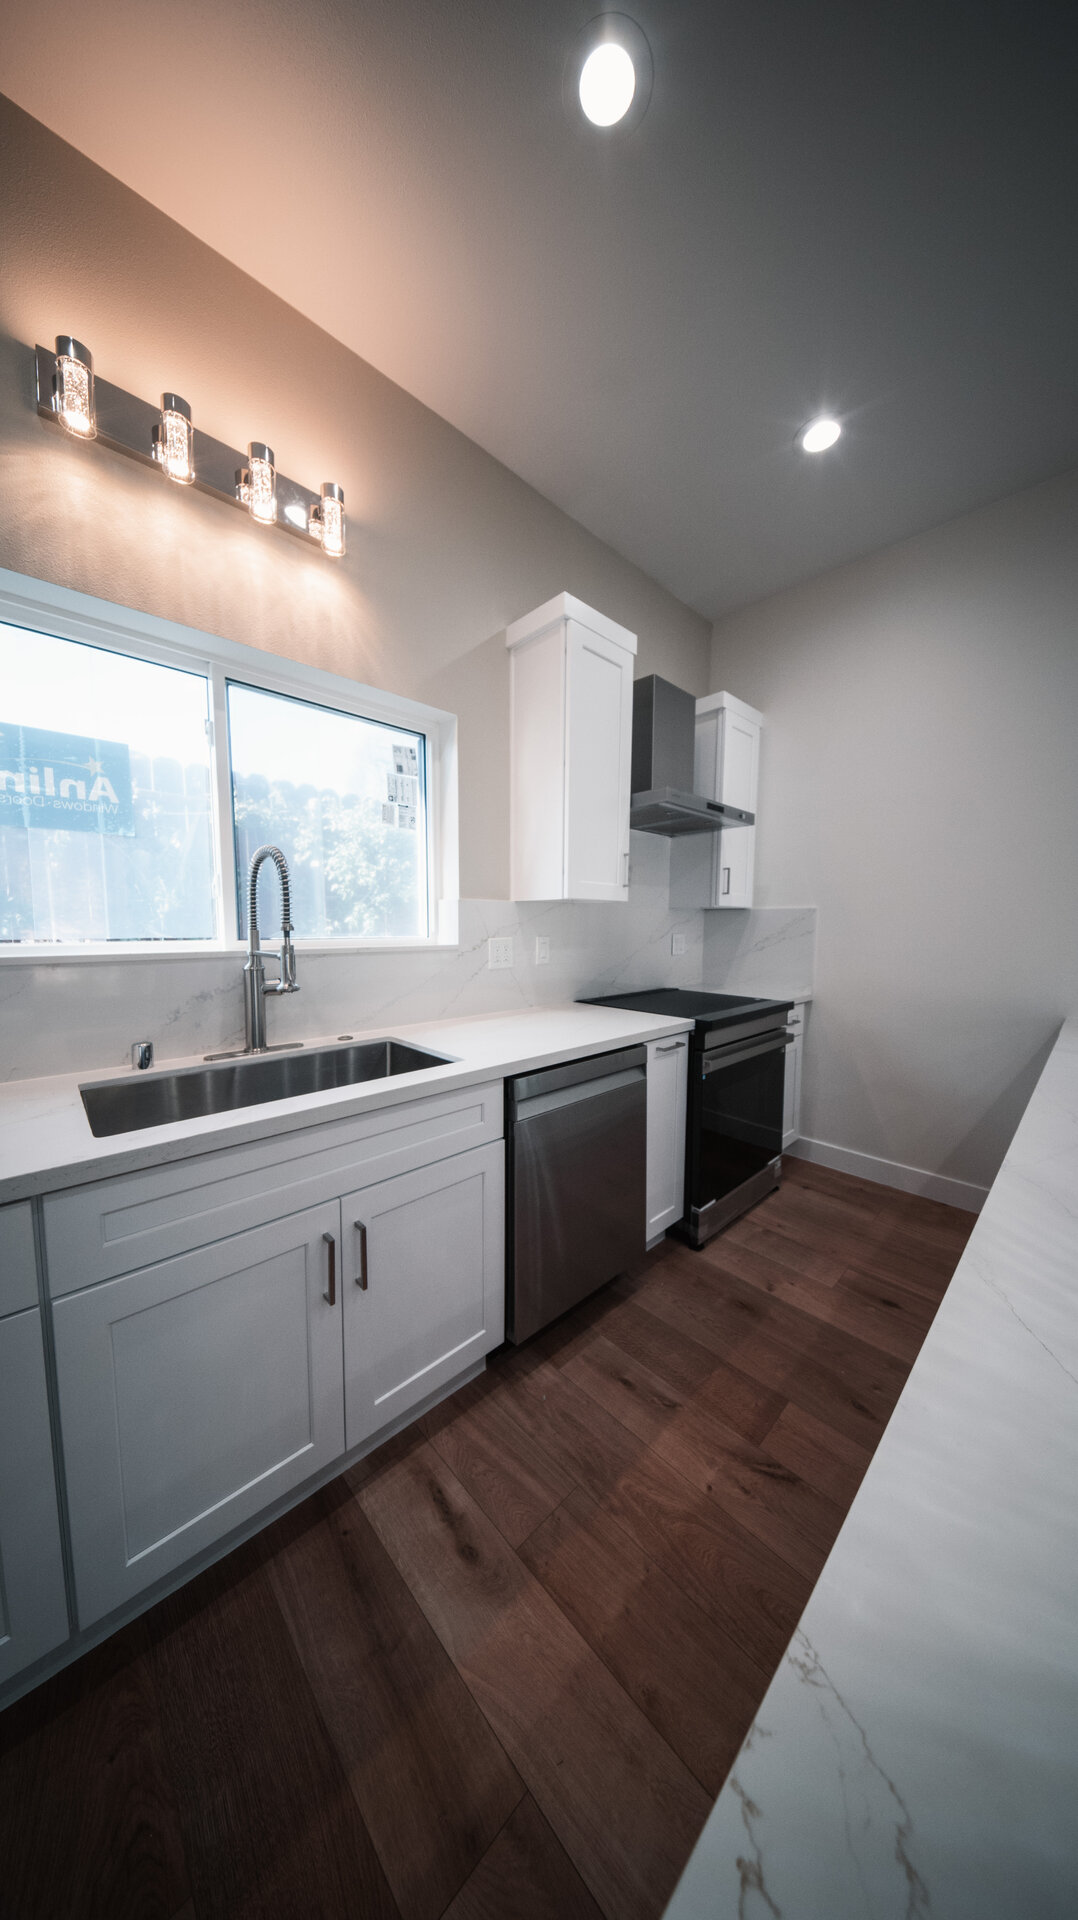
In the kitchen, white quartz, white cabinetry, all-electric appliances, and a large Anlin window create a clean, bright starting point. Jennifer also points out the hidden laundry closet, where a washer and dryer sit behind louvered doors, and a guest bathroom with a tub.
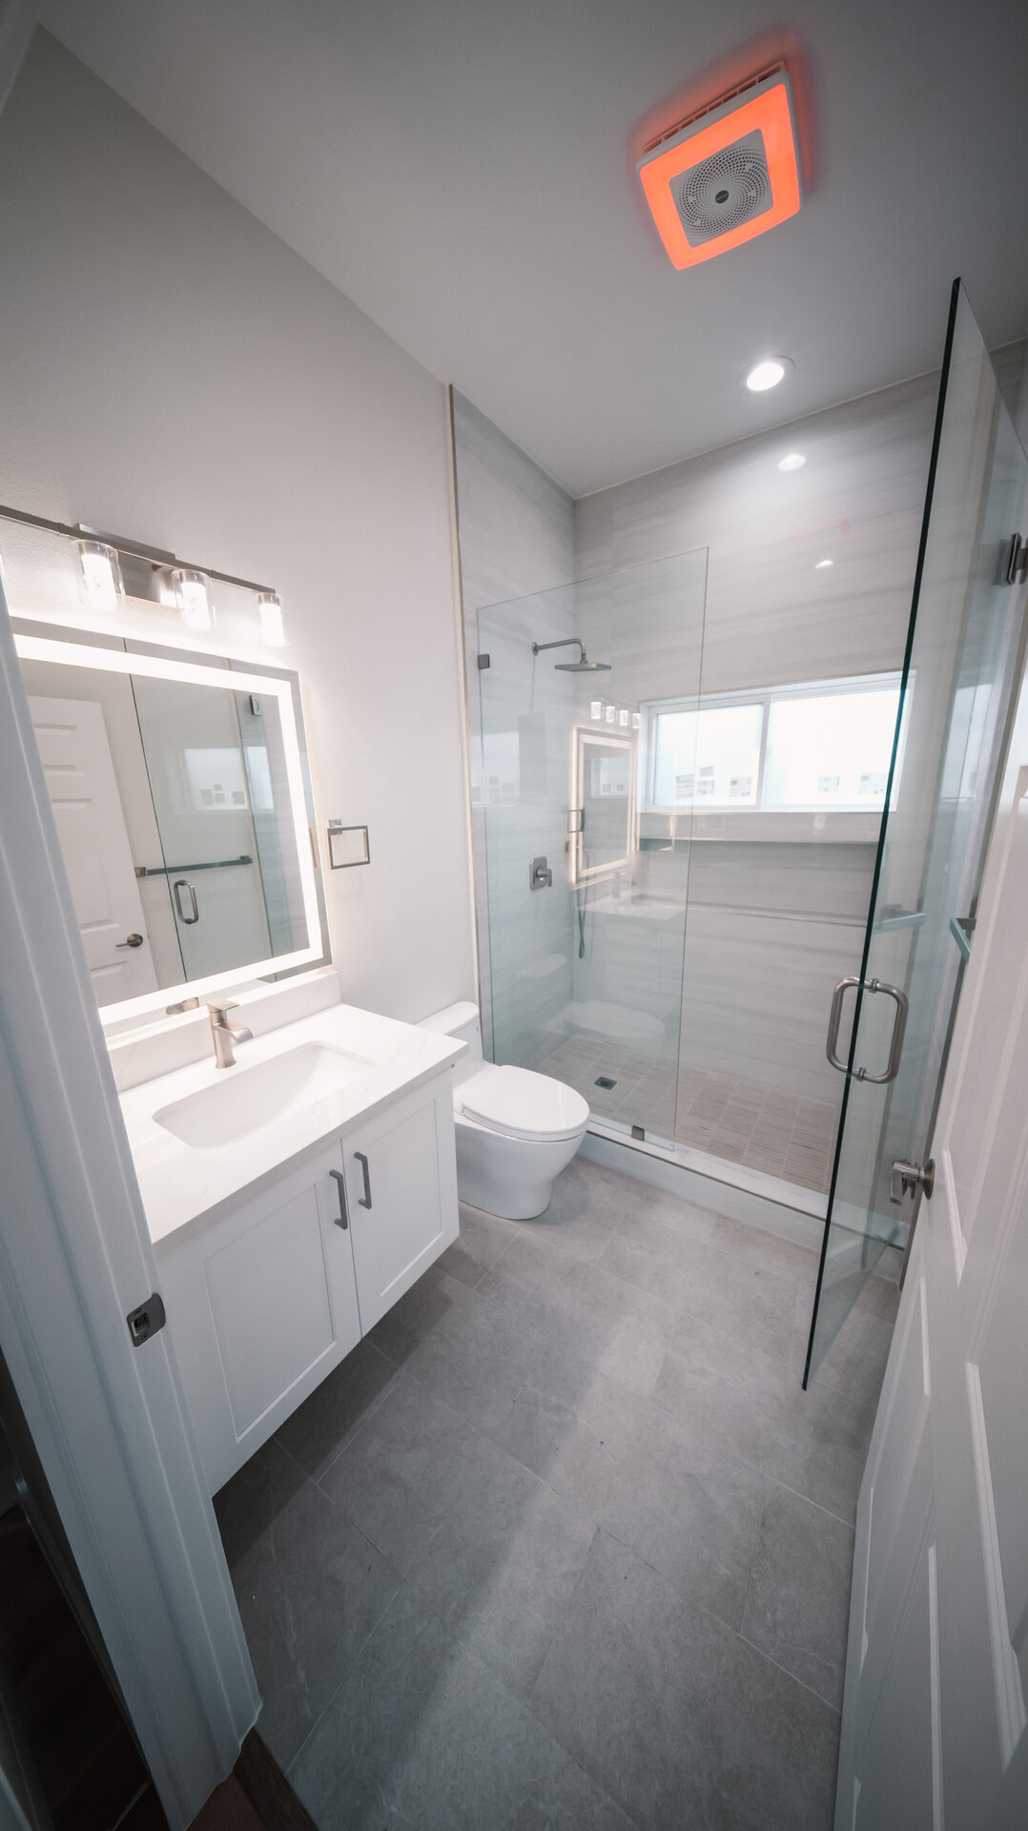
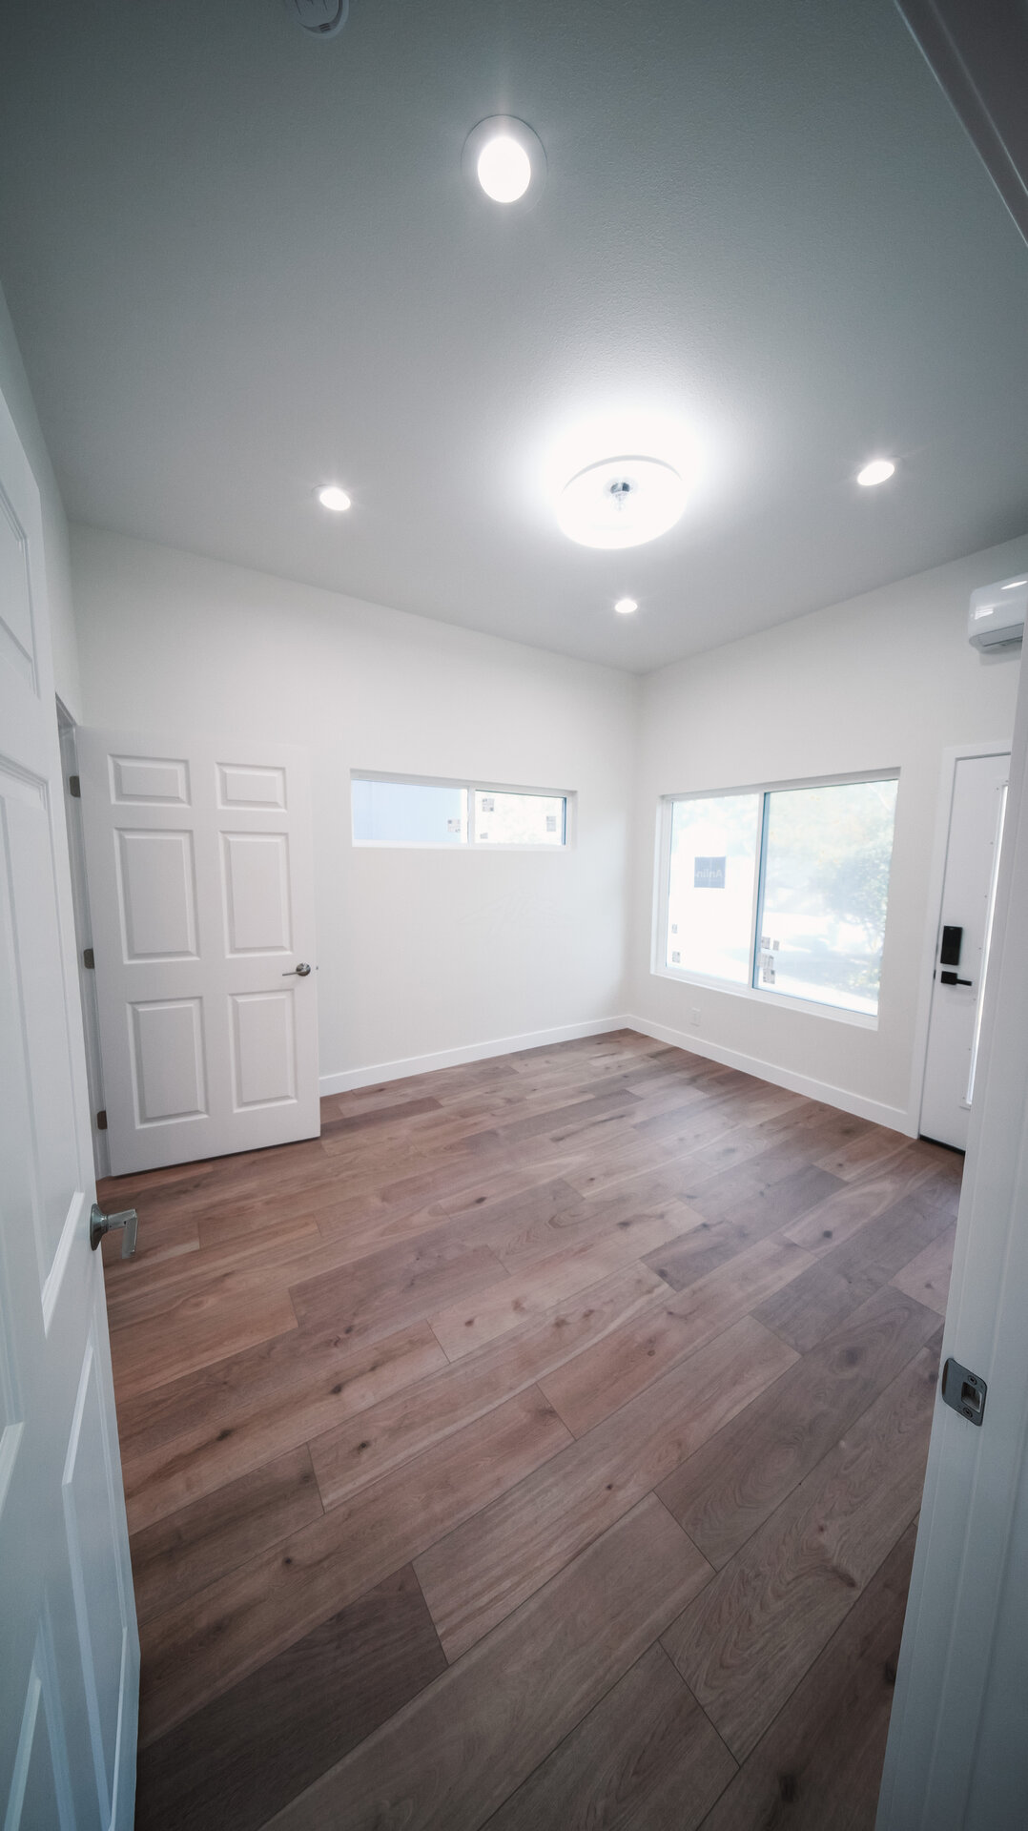
She carried that same sense of openness into both bedrooms with vaulted ceilings and large windows. An ensuite bathroom and light, large-format tile keep the private spaces feeling just as calm and bright.
Jennifer's walkthrough is a reminder that an ADU can feel generous when the layout, light, and finishes work together. She thanks the team and invites homeowners considering an ADU to reach out to Vision ADU.
Considering an ADU?
Layout, storage, windows, and finish selections all affect how a unit feels. Book a free consultation to discuss what fits your property.