
Jennifer opened up her Whittier home
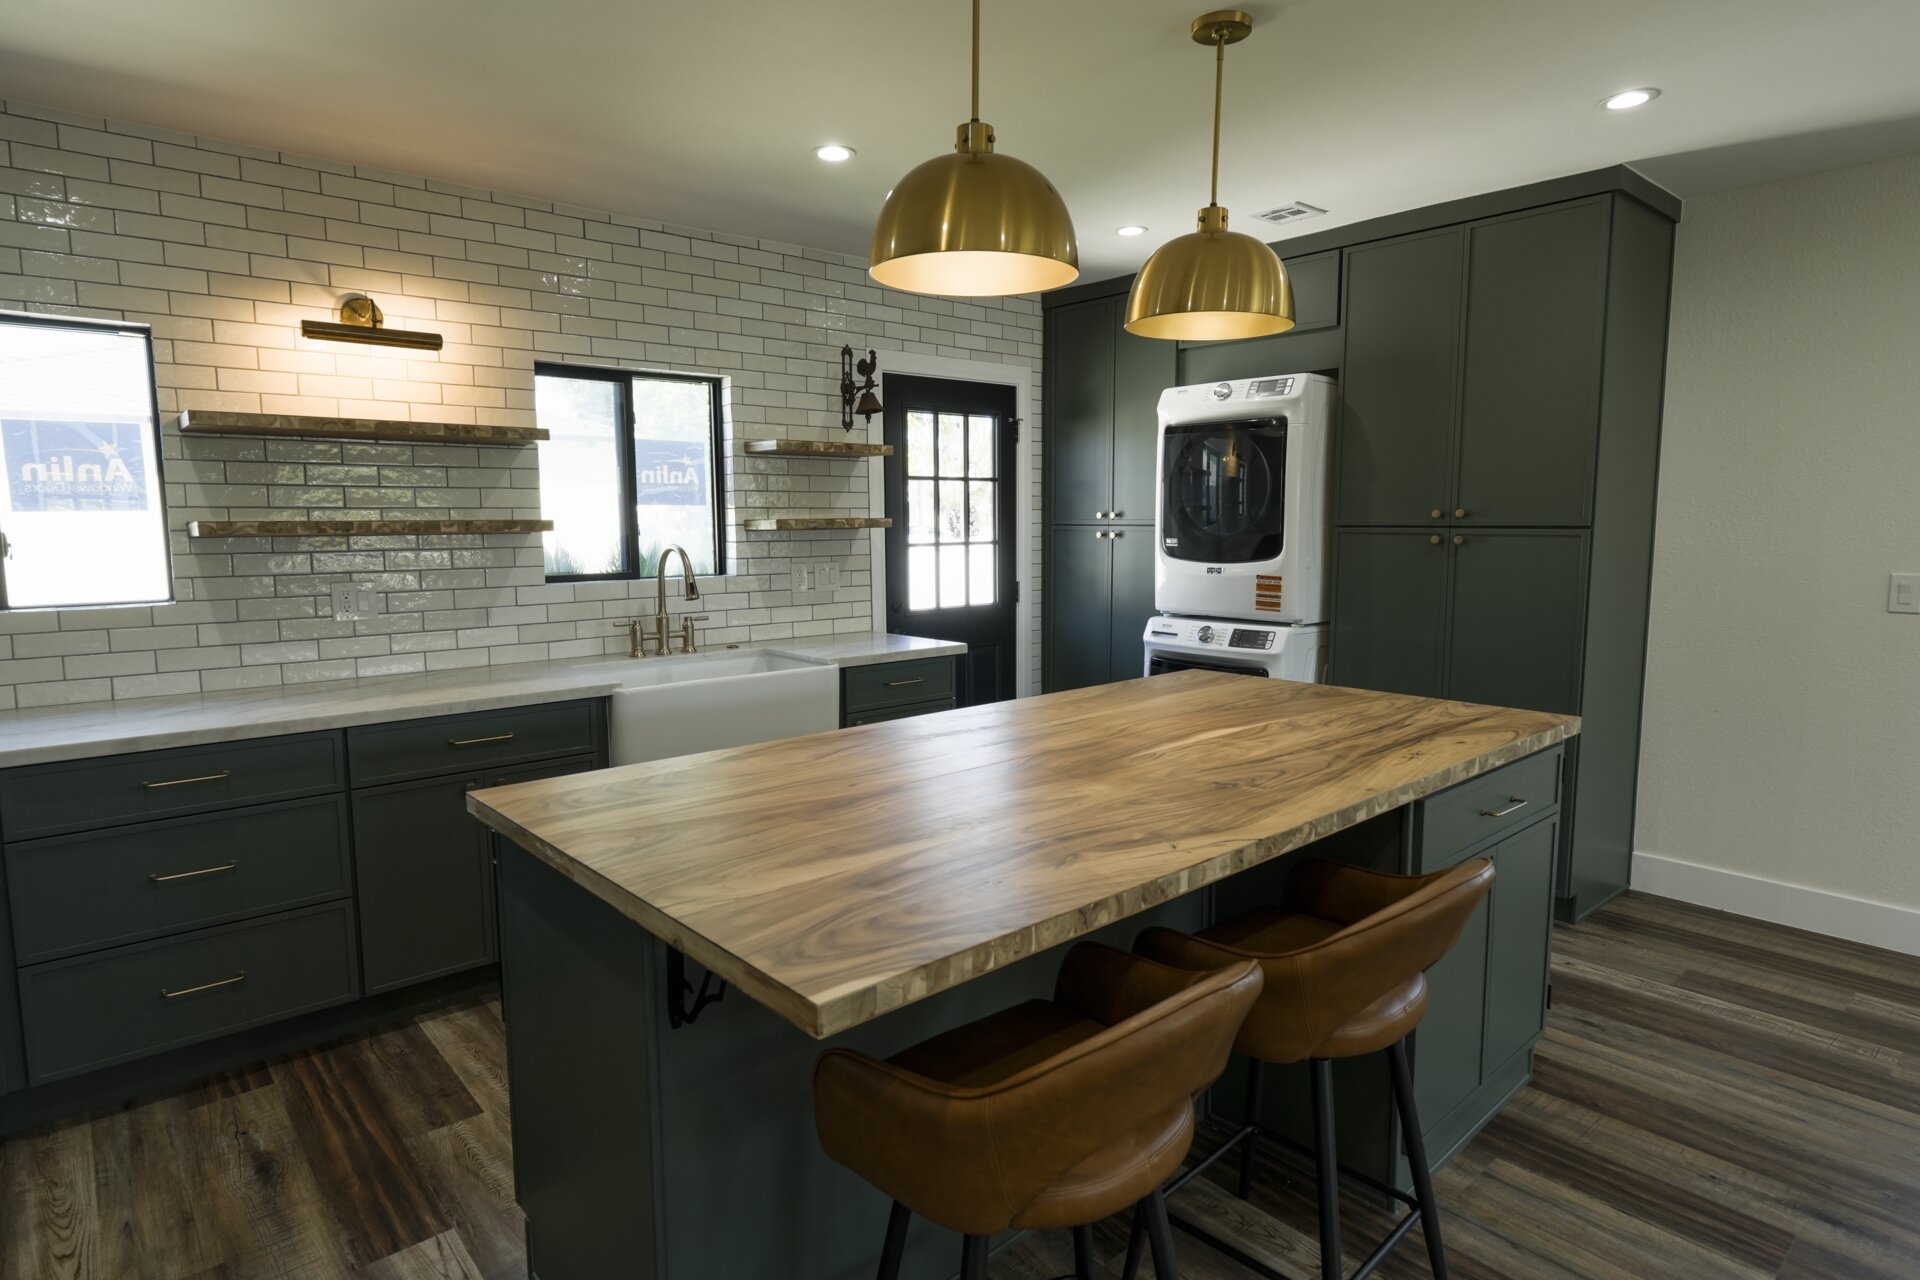
Jennifer's Whittier remodel started with a simple goal: make the home feel more connected. Removing a wall opened the main living space, while a large butcher-block island became the center of a kitchen designed around the way her household works.
The island includes a dedicated dog-crate space, and a stackable washer and dryer keeps laundry tucked into the plan. Green shaker cabinets, brass hardware, and a microwave built into the island give the kitchen a strong point of view without losing its everyday practicality.
A remodel carried through every room
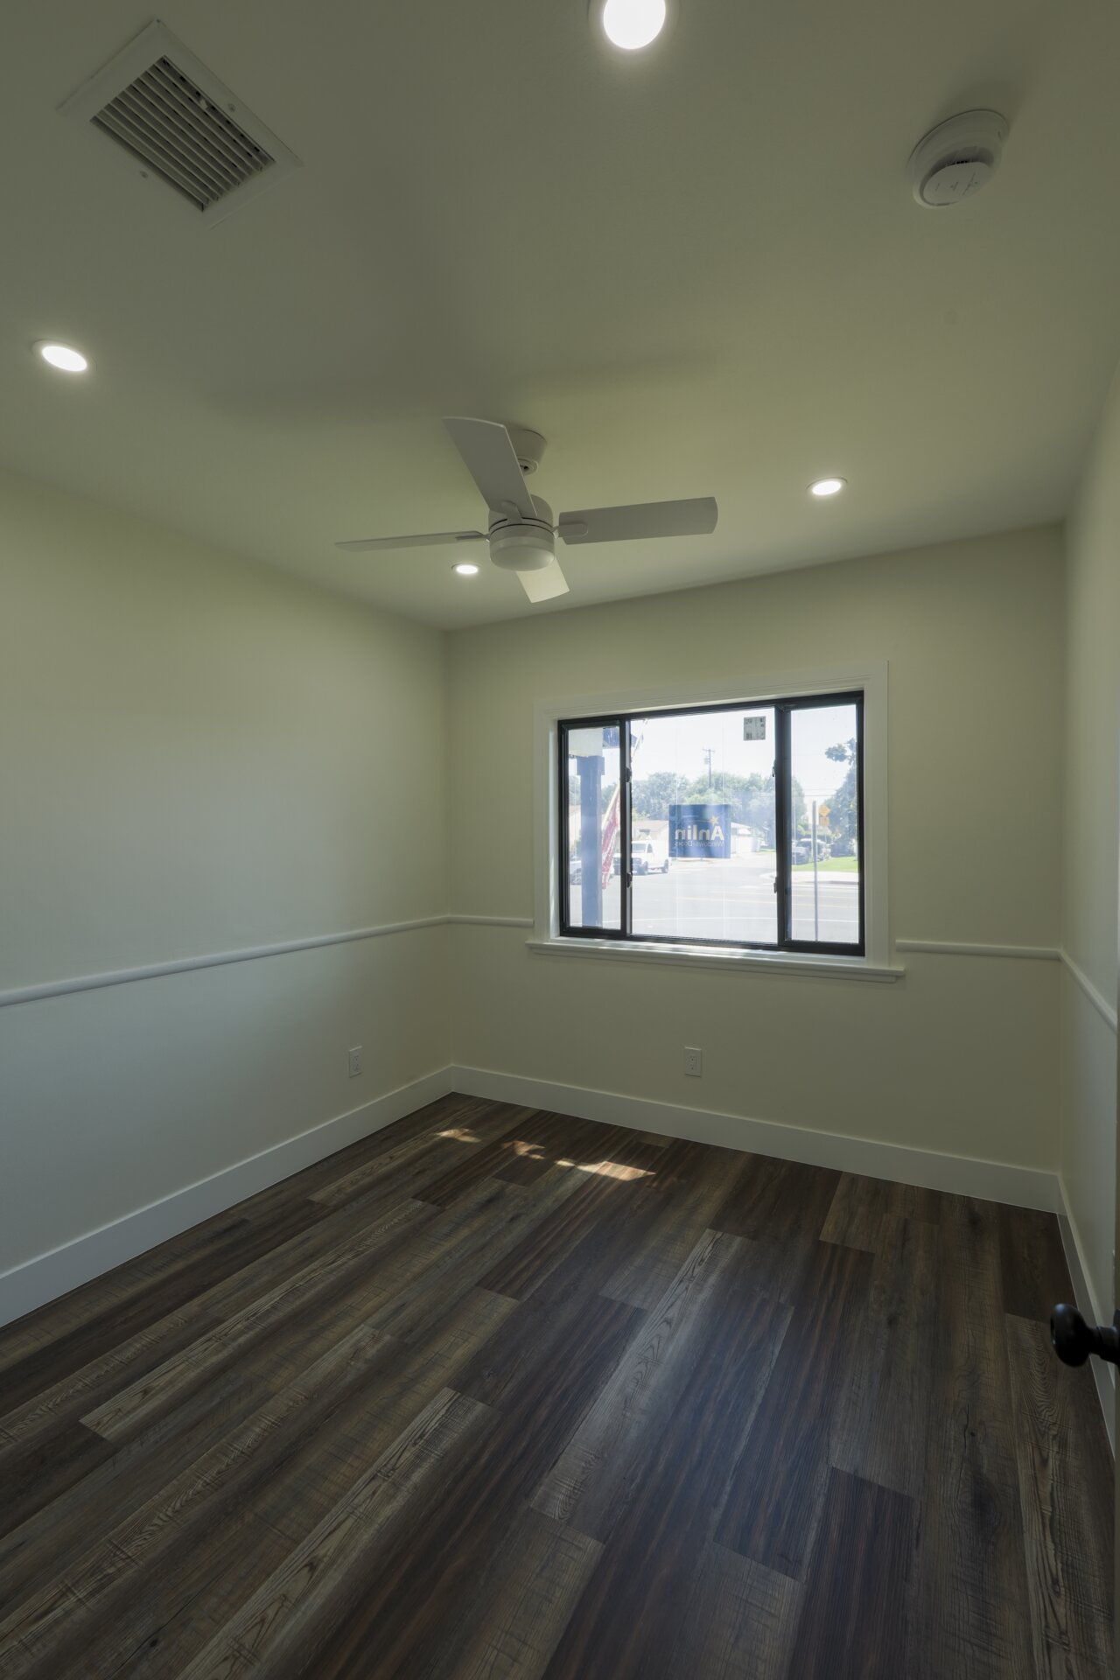
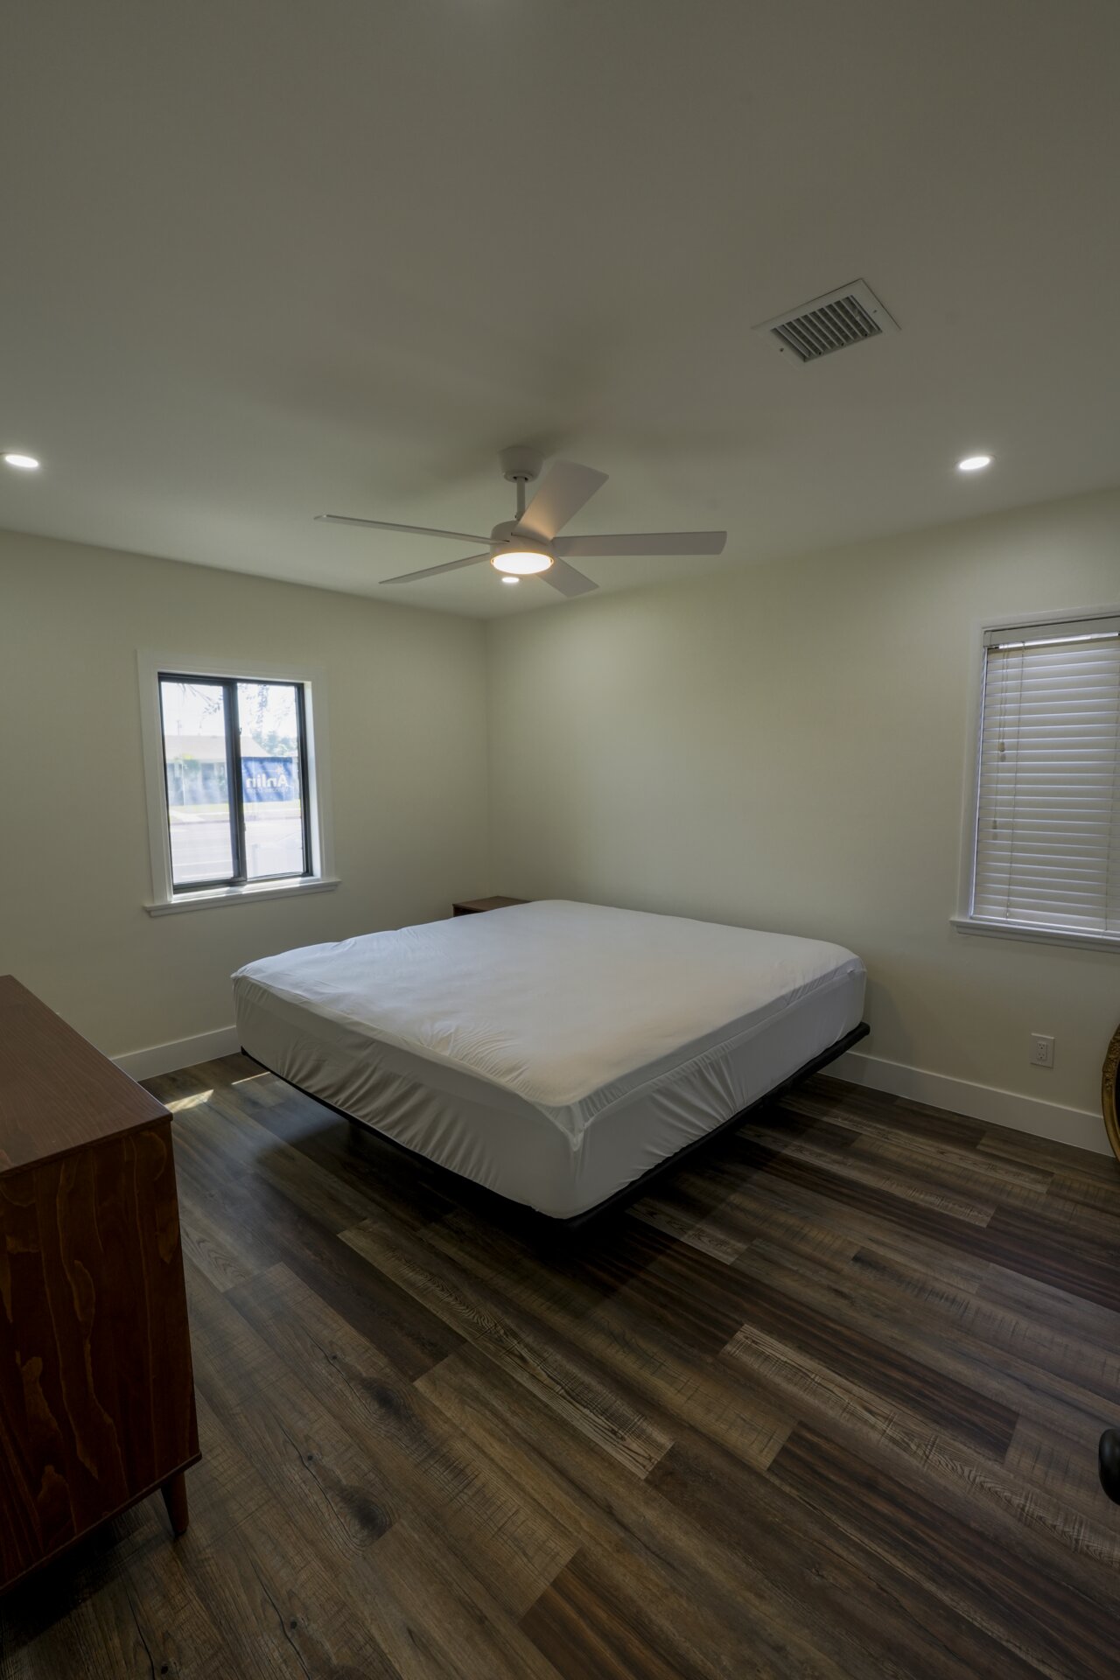
Jennifer also describes repainting the bedrooms, replacing the flooring, adding electrical and recessed lighting throughout, and updating the plumbing. In the bathroom, a tub-and-shower combination, green wainscot, farmhouse sink, Taj Mahal leathered-finish countertop, brass fixtures, and new lighting carry the same considered style forward.
Jennifer says she loves the finished work and would like to work with Vision ADU again.
See the finished Whittier Mines Blvd home remodel in the portfolio.
Planning a home remodel?
Every remodel has a different existing layout and scope. Book a free consultation to discuss your home.