
Grow Your Home
Without Moving
A new baby. A parent moving in. A home office that turns into a home gym. When your house stops fitting your life, an addition gives you the space you need without the stress of moving. Vision Homes designs and builds room additions and second-story additions across Southern California.
Addition Types
Every Kind of Addition, Done Right
From a 200 sq ft mudroom expansion to a 1,500 sq ft second story, we handle the structural, permitting, and finish work end-to-end.
Second-Story Additions
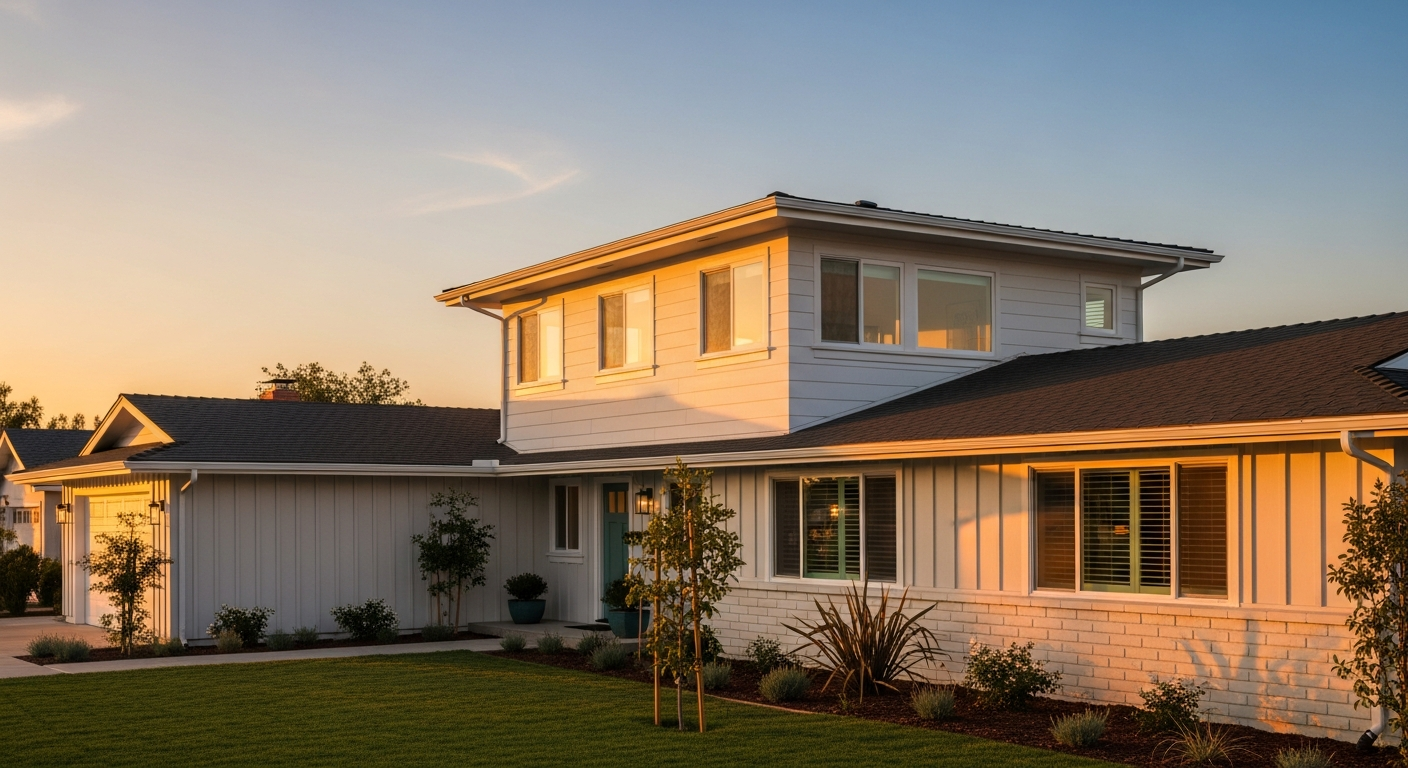
Add a full second floor to your single-story home — a primary suite, kids' rooms, or a family lounge. We reinforce the foundation, frame the new level, and tie it into your existing roofline so it looks like it was always there.
Single-Room Additions
A new family room. A larger primary bedroom. A real dining room. We bump out a wall, pour a new foundation, and seamlessly extend your existing footprint.
Primary Suite Additions
A spa-style primary bedroom + bath + walk-in closet — usually 400–800 sq ft. The single highest-ROI addition for resale and lifestyle.
In-Law / Multigenerational Suites
A self-contained suite with bedroom, bath, and small living area for aging parents or adult children. Can be attached or built as a JADU under California law.
Bump-Outs & Pop-Tops
Smaller targeted expansions: extending a kitchen 4 feet, popping a dormer for ceiling height, expanding a bathroom into the closet next door.
Permits & Engineering
Every addition involves structural calcs, soils reports, Title 24 energy compliance, and city plan-check. We handle it all in-house — no scrambling for engineers, no plan-check delays.
Why Vision Homes
Why Homeowners Trust Us With Additions
Additions are harder than new construction because you are working around an existing house, an existing family, and existing utilities. Done wrong, you end up with a leaky roof seam, a sagging floor, or a "bonus room" that looks bolted-on. We do not let that happen.
In-house structural engineering for every addition
Foundation reinforcement and tie-ins handled correctly
Roofline matching so the addition looks original
Live-in protection: dust walls, separate entries, daily clean-up
Title 24 energy compliance built in (HERS, insulation, windows)
Construction schedule set in the written agreement
FAQ
Addition Questions
David & Patricia W.
New Construction · Arcadia, CA
"Vision Homes built our dream home from the ground up. The quality of the finishes is outstanding — quartz counters, tile showers, real hardwood floors."
Robert T.
Home Addition · Long Beach, CA
"Added a second story and it transformed our entire living space. The team handled everything from design to permits."
Areas We Serve
Addition Contractor Serving LA & Orange County
Ready to Add the Space Your Family Needs?
Schedule a free in-home consultation. We will measure your space, sketch your options, and give you a real budget — no obligation.